
Address
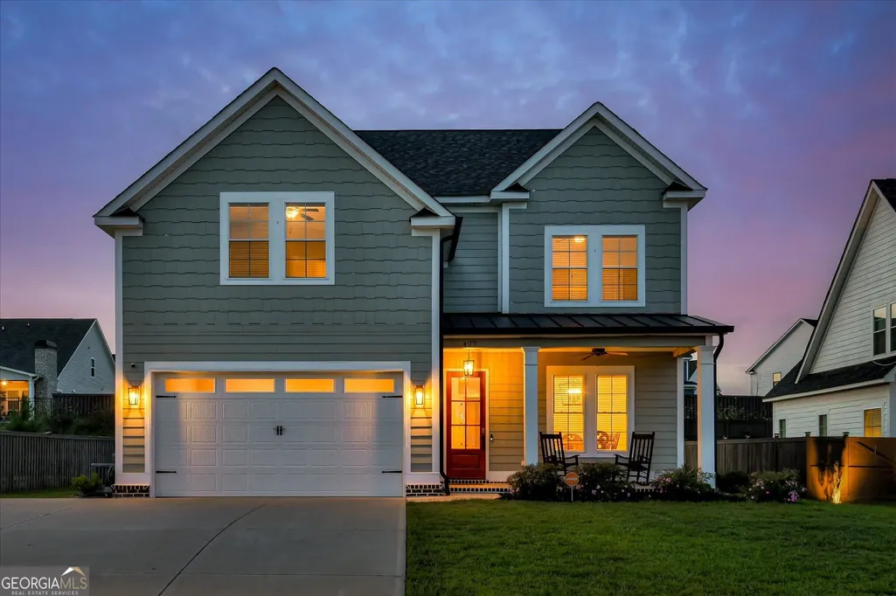
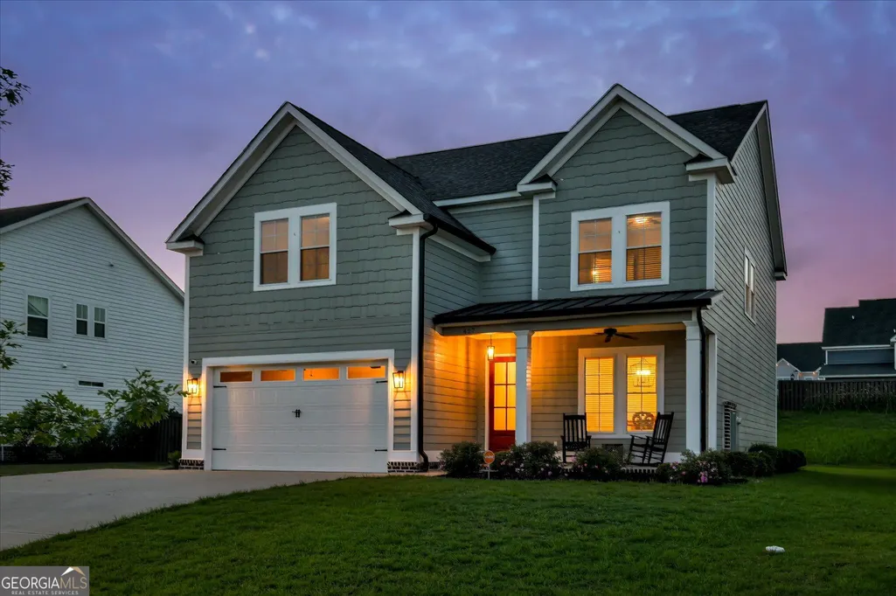
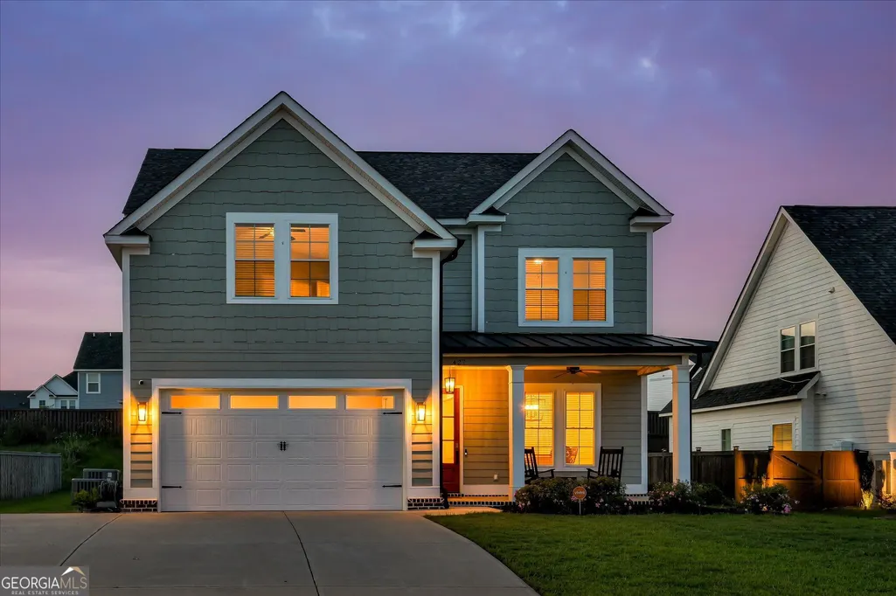
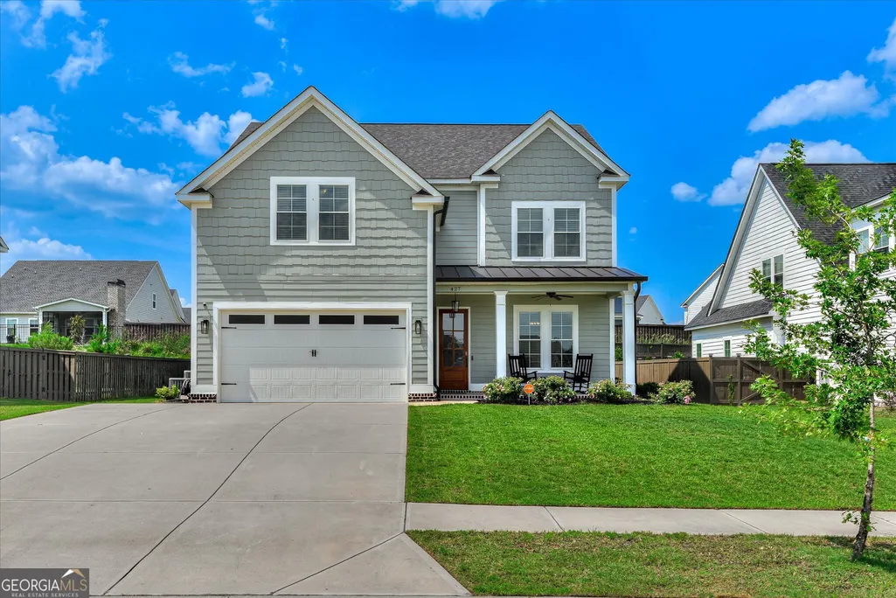
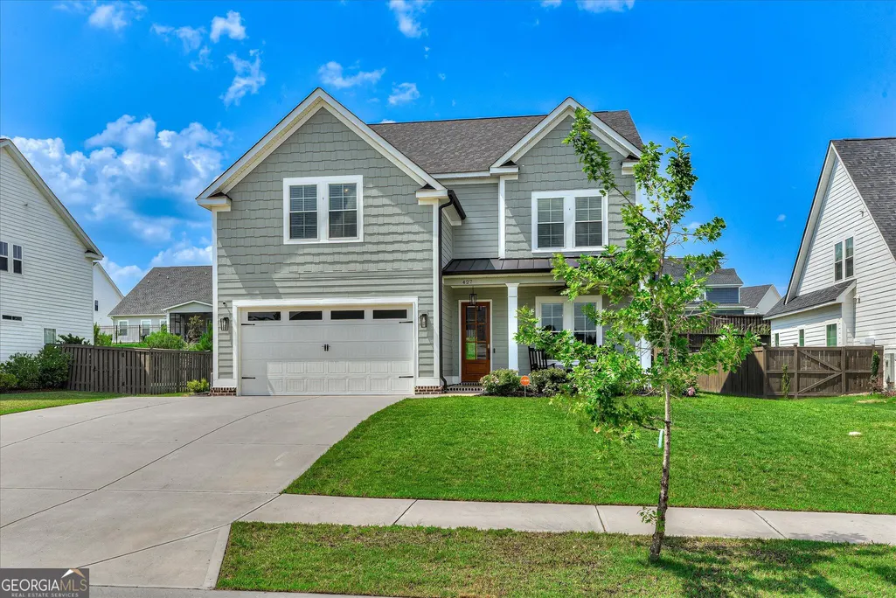
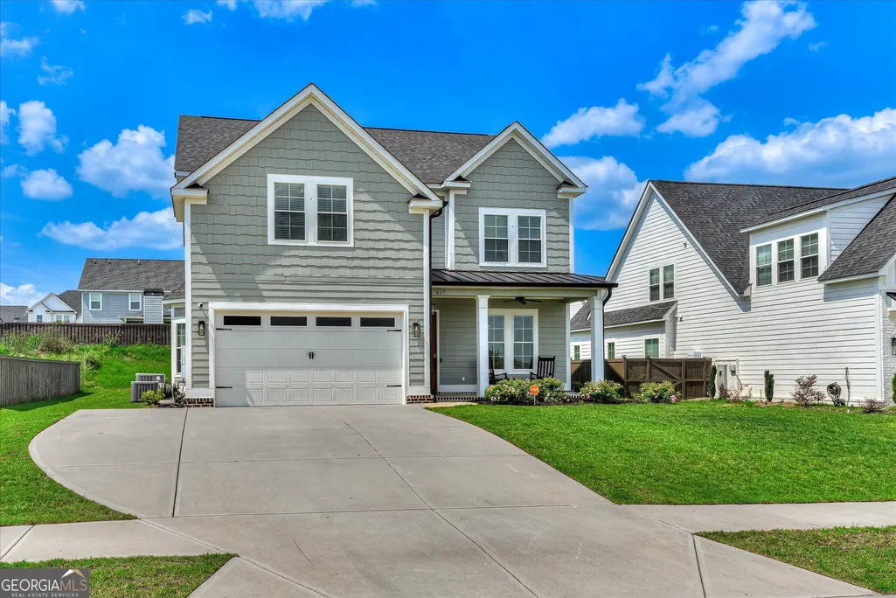
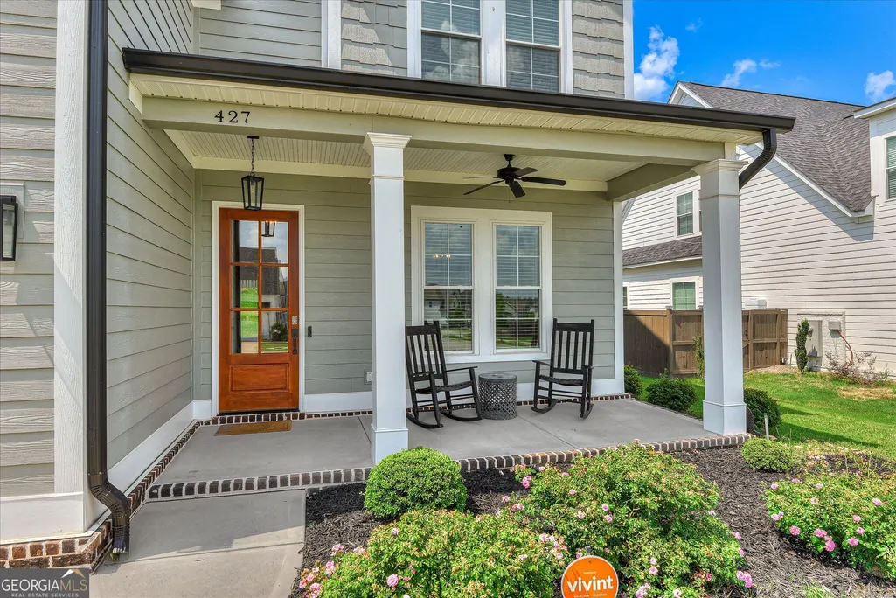
427 Woodlawn Street, Evans, GA
Price
$ 514,000
Property Attributes
- MLS#10873053
- TypeSingle Family
- Listing Status Active Under Contract
- CountyColumbia
- CityEvans
- NeighborhoodHighland Lakes
- Zip30809
- StyleA-Frame, Other
- Year Built2022
- Taxes$ 1897
- Price$ 514,000
- Bedrooms5
- Full Bathrooms4
- Half Bathrooms0
- Lot Size0.25 Acres
Data Source:
Georgia MLS (GAMLS)
Property Description
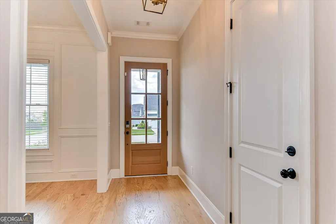
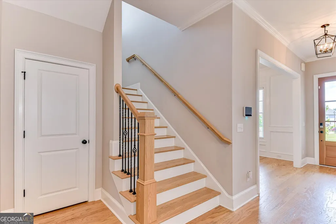
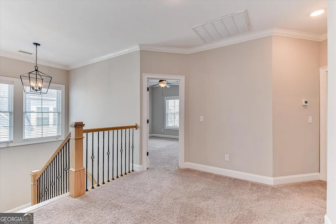
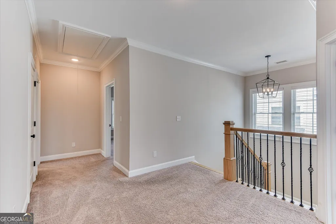
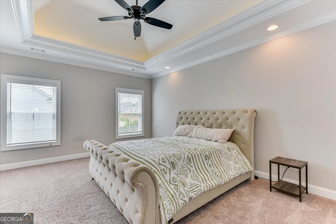
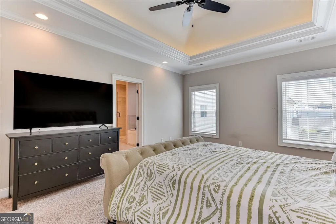
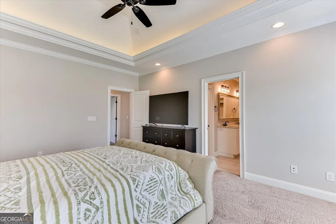
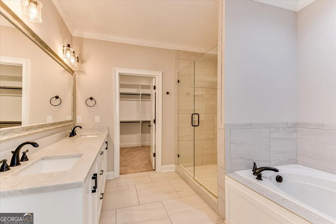
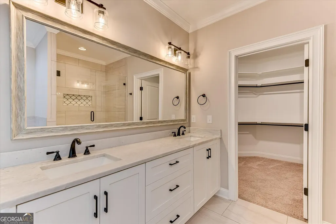
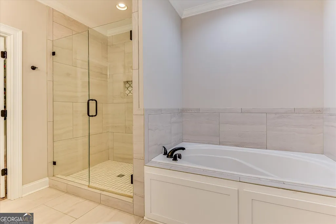
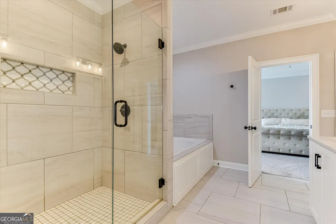
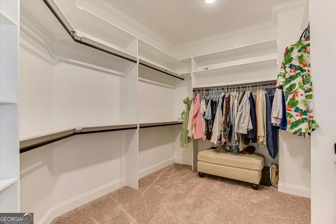
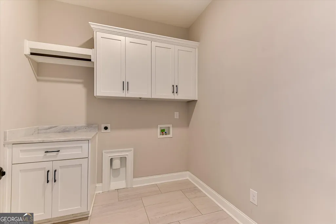
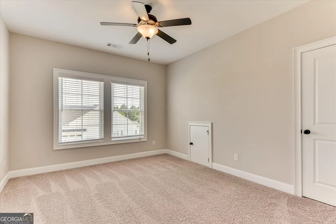
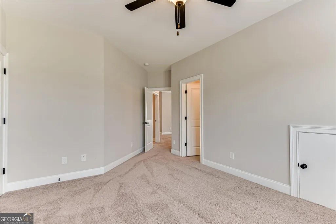
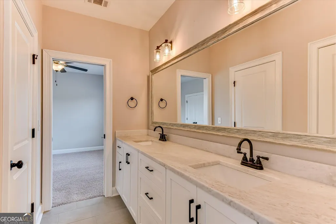
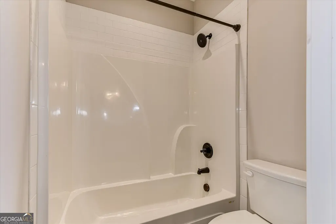
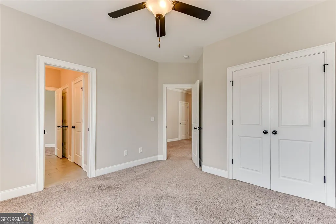
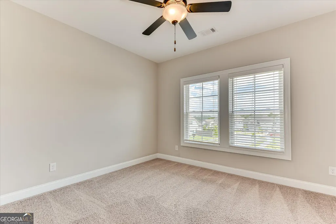
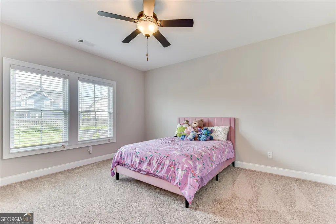
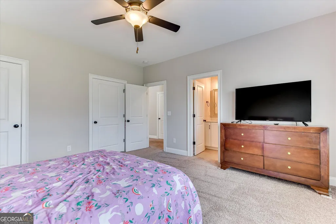
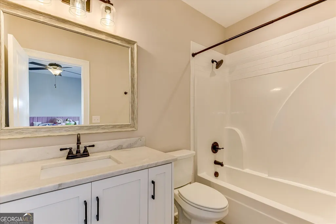
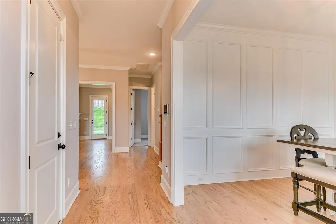
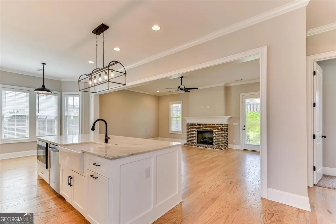
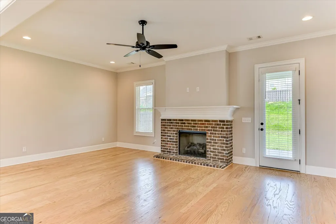
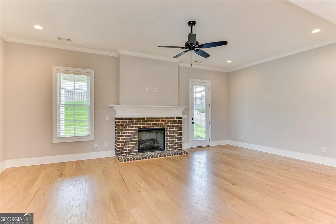
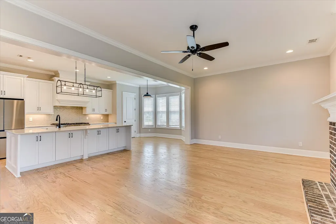
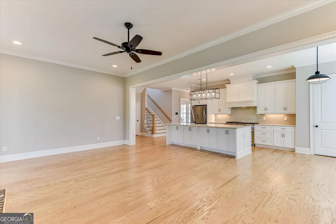
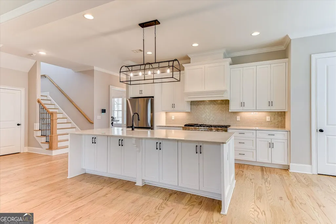
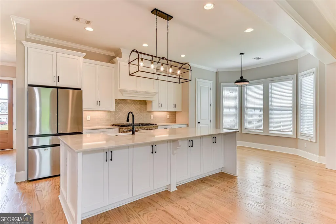
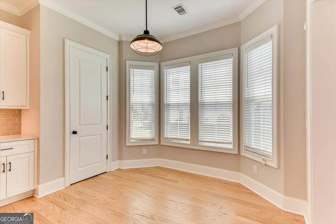
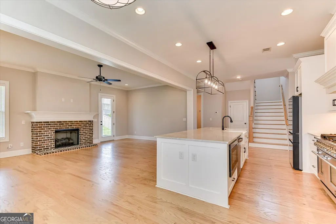
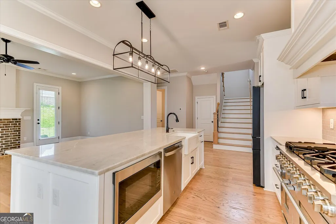
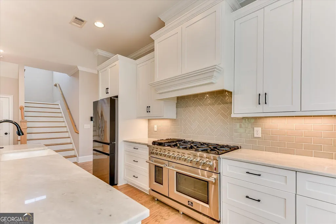
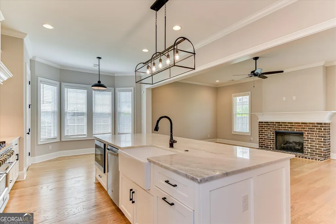
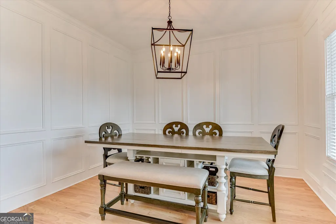
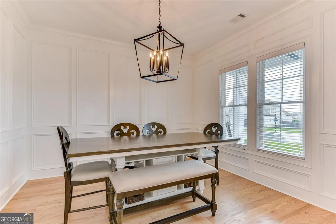
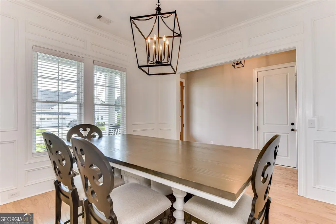
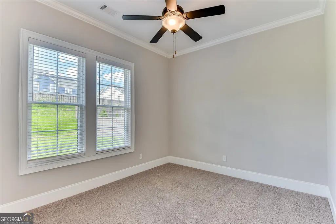
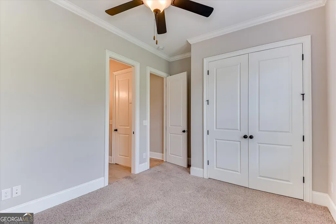
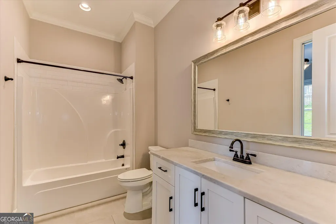
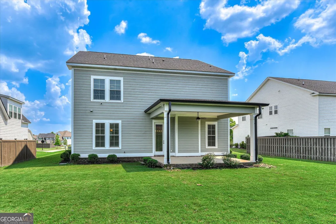
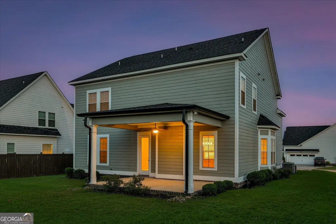
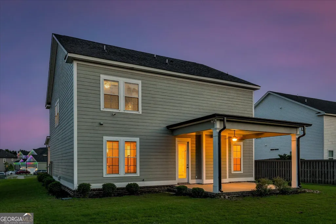
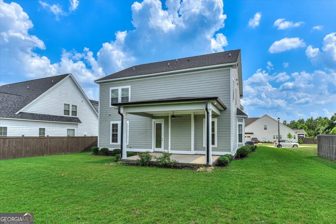
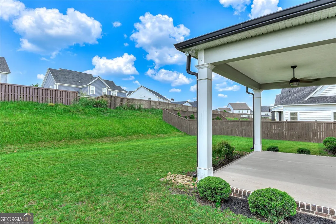
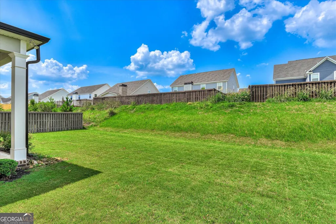
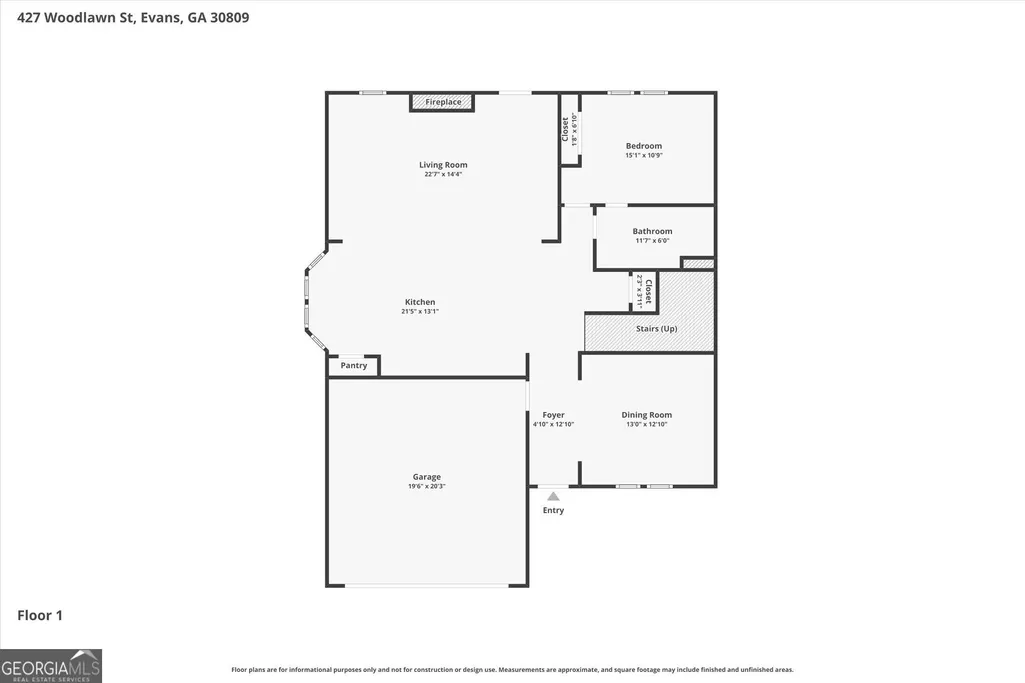
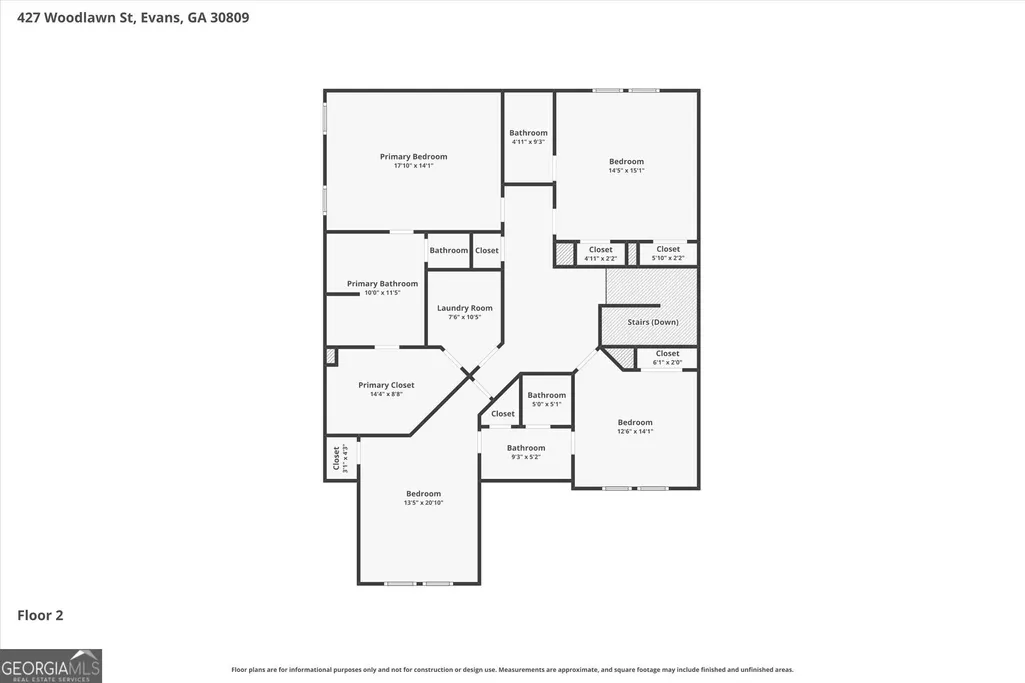
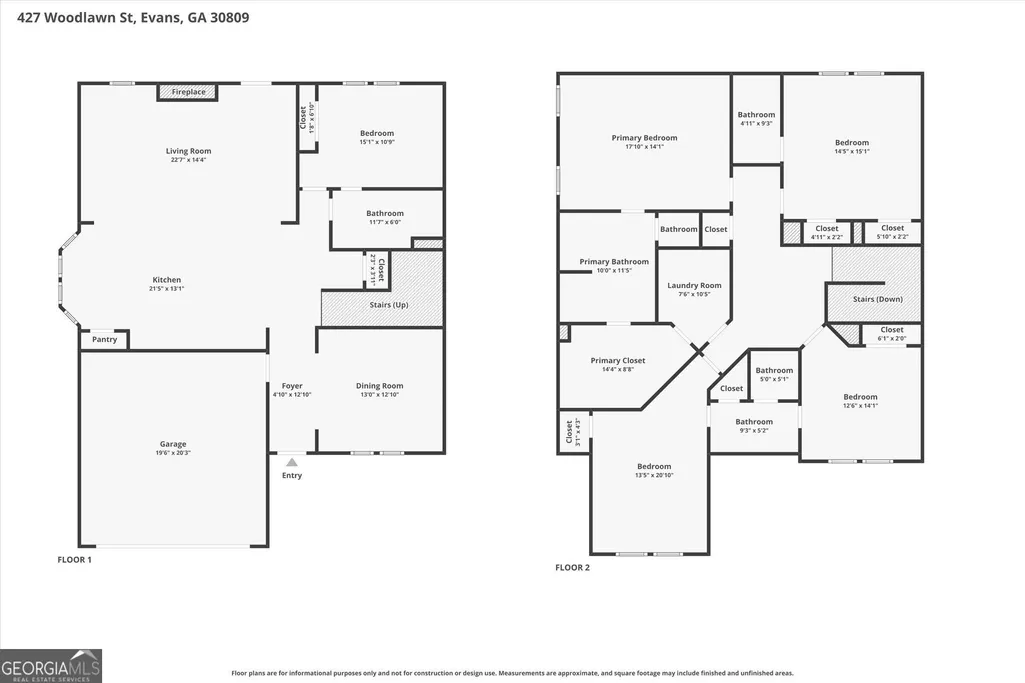
OVER $10,000 IN UPGRADES! VA assumable loan at 4.625% available for eligible veteran buyers. Discover this stunning Dakota Plan home, expertly crafted by local builder PDH Homebuilders, nestled in the desirable Highland Lakes Subdivision. This beautiful, well-maintained residence is approximately three years old and features 5 spacious bedrooms and 4 full bathrooms. | INTERIOR: Step inside to an inviting open-concept layout that seamlessly connects the kitchen and great room, perfect for entertaining. The chef's dream kitchen features a large island with seating, ample cabinetry, a 48-inch gas range, stainless steel appliances including the refrigerator, and custom cabinetry. Gorgeous site-finished hardwood floors flow throughout the main living areas. The downstairs ceilings reach an impressive 10 feet, creating an airy atmosphere, while upstairs ceilings are 9 feet. | BEDROOMS: The owner's suite is a true retreat, featuring a tray ceiling, a custom walk-in closet with additional built-ins and direct access to the laundry room, and a luxurious en-suite bathroom equipped with a garden tub, a large walk-in tiled shower, and his and her sinks. An added convenience is a downstairs bedroom with its own bathroom, ideal for guests or as a home office. Upstairs, you'll find the remaining four bedrooms, including the master suite. Three additional bedrooms share a spacious Jack and Jill bath. All bedrooms, along with the great room and back porch are equipped with ceiling fans for year-round comfort. |OUTDOOR LIVING: Enjoy the serene outdoors from your covered back porch overlooking a beautifully landscaped yard, complete with 30-year architectural shingles covering both the front and back porches. Additional features include a gas fireplace for cozy evenings and a tankless hot water heater for efficient convenience. All carpets were professionally cleaned on June 1st. The neighborhood enhances your living experience with a welcoming clubhouse and a spacious pool, perfect for relaxation and a fantastic place for families and friends to come together. This home is ready for you to move in. Don't miss the opportunity to make this exquisite property your own!
| Elementary School | Middle School | High School |
|---|---|---|
| Parkway Elementary School | Greenbrier Middle School | Greenbrier High School |
| Price History | |
|---|---|
| 10/15/2026 | Listed $514,000 |
General Features
| Sewer | Public Sewer |
|---|---|
| Heating | Electric |
| Cooling | Ceiling Fan(s),Central Air,Heat Pump |
| Utilities | Cable Available,High Speed Internet,Other,Sewer Connected,Water Available |
| Roof | Composition |
| Appliances | Disposal,Microwave,Other,Refrigerator |
| Association Fee Includes | Other,Swimming |
| Architectural Style | A-Frame,Other |
| Construction Materials | Other |
| Year Built | 2022 |
| Levels | Two |
| Property Subtype | Single Family Residence |
| Tax Year | 2025 |
| Community Features | Clubhouse,Pool,Sidewalks,Street Lights |
| County | Columbia |
| New Construction | false |
| Property Type | Residential |
| HOA | true |
| Attached Garage | false |
| Contingency | Other |
| Subdivision Name | Highland Lakes |
| Garage Y/N | true |
| Full Baths | 4 |
| Status | Active Under Contract |
| Directions | From the intersection of Bobby Jones Expwy and Washington Road in Martinez; head toward Evans on Washington Road (GA-104)for about 5 miles. Turn left onto William Few Pkwy for 2.4 miles; turn left onto Highland Lakes Drive for 207 ft; turn left onto Rosewood Drive for 0.3 miles;turn right onto Woodlawn Street for 0.1 miles; home will be on the right. |
| High School | Greenbrier |
| City | Evans |
| Lot Size Units | Square Feet |
| Lot Size Square Feet | 10890 |
| Carport Y/N | false |
| Elementary School | Parkway |
| Land Lease Y/N | false |
| Tax Annual Amount | 1897.49 |
| Home Warranty Y/N | false |
| Middle/Junior High School | Greenbrier |
| Property Condition | Resale |
| Structure Type | House |
| Building Area Units | Square Feet |
| Living Area Units | Square Feet |
| Standard Status | Active Under Contract |
Interior Features
| Interior Amenities | Tray Ceiling(s),Walk-In Closet(s) |
|---|---|
| Basement | None |
| Flooring | Carpet,Hardwood,Tile |
| Total Fireplaces | 1 |
| Air Conditioning Y/N | true |
| Heating Y/N | true |
| Fireplace Y/N | true |
| Laundry Features | Upper Level |
| Total Bedrooms | 5 |
| Main Level Bedrooms | 1 |
| Main Level Bathrooms | 1 |
| Below Grade Finished Area Unit Type | Square Feet |
| LivingAreaSource | Agent |
| Above Grade Finished Area Unit Type | Square Feet |
| Total Baths | 4 |
Exterior Features
| Parking Features | Garage |
|---|---|
| Lot Features | Other |
| Water Source | Public |
| Lot Size Area | 10890 |
| Lot Size Acres | 0.25 |
| Lot Size Source | Agent |
Amenities
- Foreclosure
- Views
- Short Sale
- New Construction
- Adult 55+
- Lease To Own
- No HOA Fees
- Furnished
- Primary On Main
- Air Conditioning
- Seller Finance
- Green
- Fixer Upper
- Horse
- Golf
- Fireplace
- Deck
- Garage
- Basement
- Pool
Property vs Single Family Average in 30809
Price
Taxes
Year Built
 ©2026 Georgia Multiple Listing Service All information deemed reliable but not guaranteed. All properties are subject to prior sale, change or withdrawal. Neither listing broker(s) or information provider(s) shall be responsible for any typographical errors, misinformation, misprints and shall be held totally harmless. Listing(s) information is provided for consumer's personal, non-commercial use and may not be used for any purpose other than to identify prospective properties consumers may
 The data relating to real estate for sale on this web site comes in part from the Internet Data Exchange (IDX) program of the Mid GA MLS. Real estate listings held by brokerage firms other than Macon are marked with the listing brokers name and detailed information about such listings includes the name of the listing broker. Data provided is deemed reliable but is not guaranteed.
 ©2019 Central Georgia MLS. All rights reserved.
The data related to real estate for sale on this website comes in part from the Internet Data Exchange (IDX) Program of Central Georgia MLS. IDX information is provided exclusively for consumers' personal, non-commercial use and may not be used for any purpose other than to identify prospective properties consumers may be interested in purchasing. All information provided is deemed reliable but is not guaranteed and should be independently ve
