
Price Reduction

Address
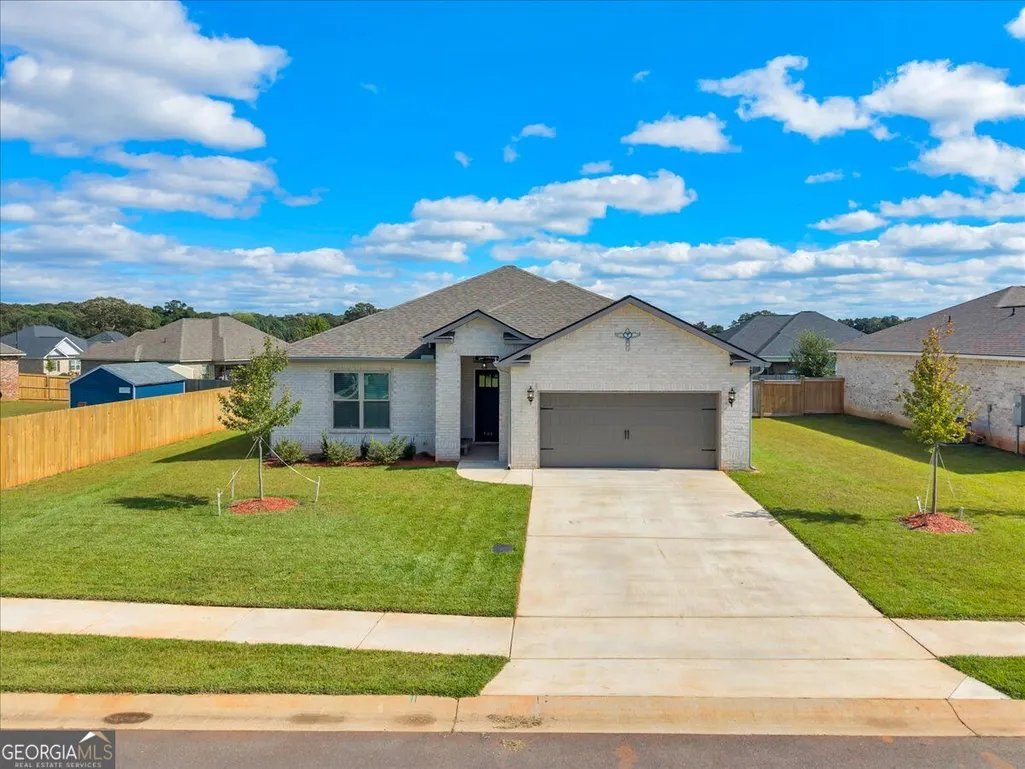
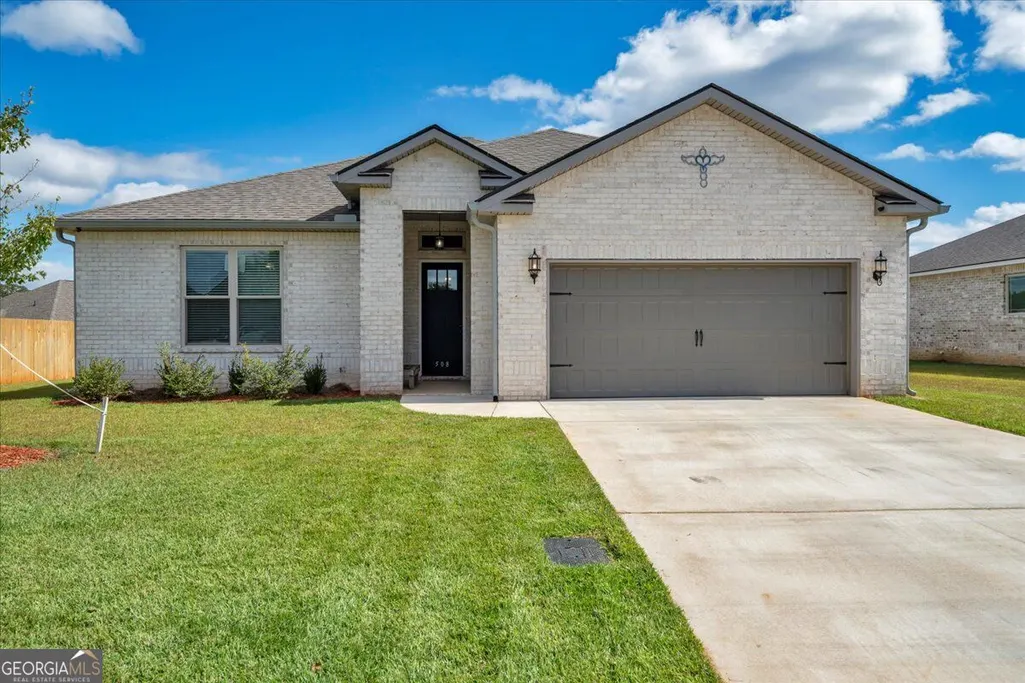
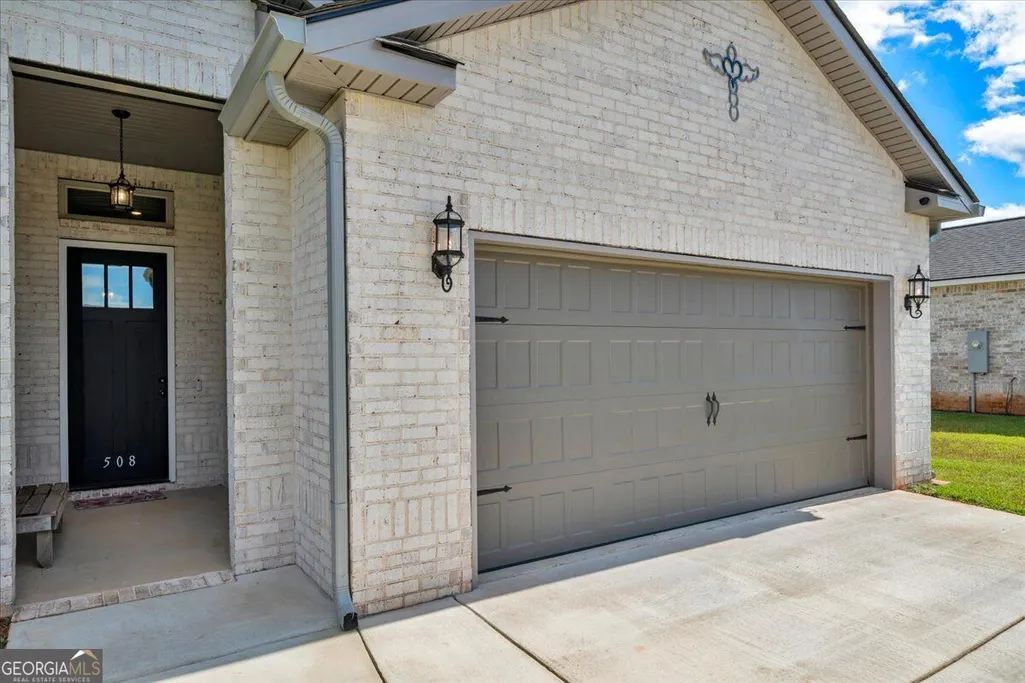
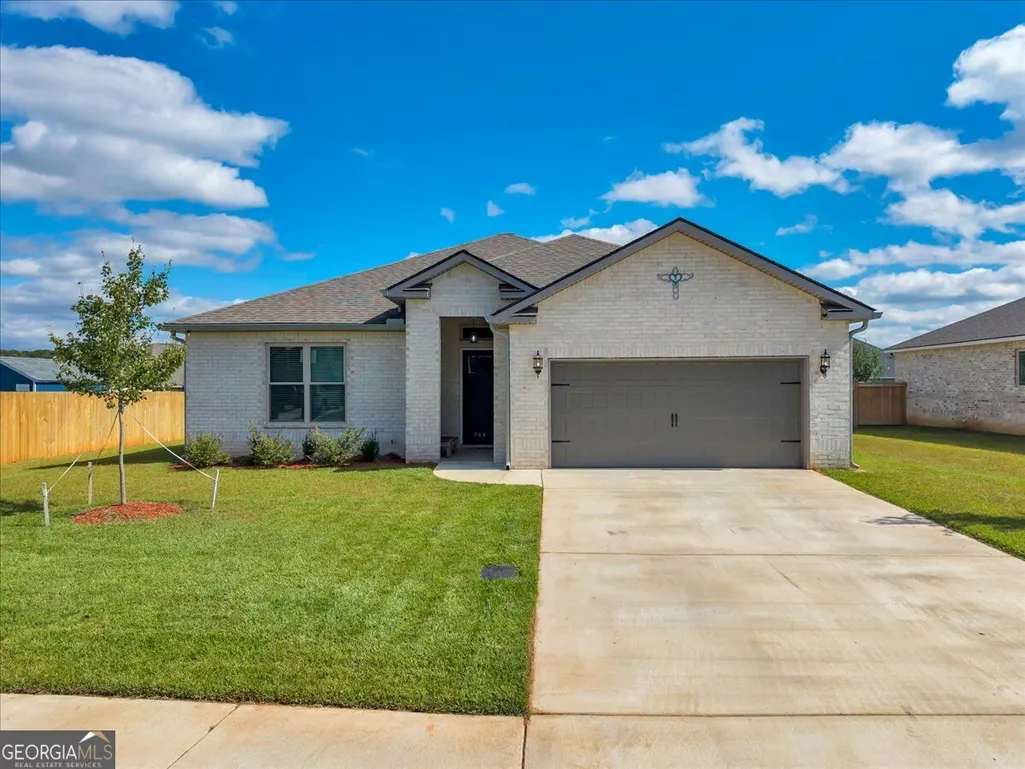
508 Otters Ridge Drive, Kathleen, GA
Price
$ 312,000
Property Attributes
- MLS#10874921
- TypeSingle Family
- Listing Status Active
- CountyHouston
- CityKathleen
- NeighborhoodHunt Place
- Zip31047
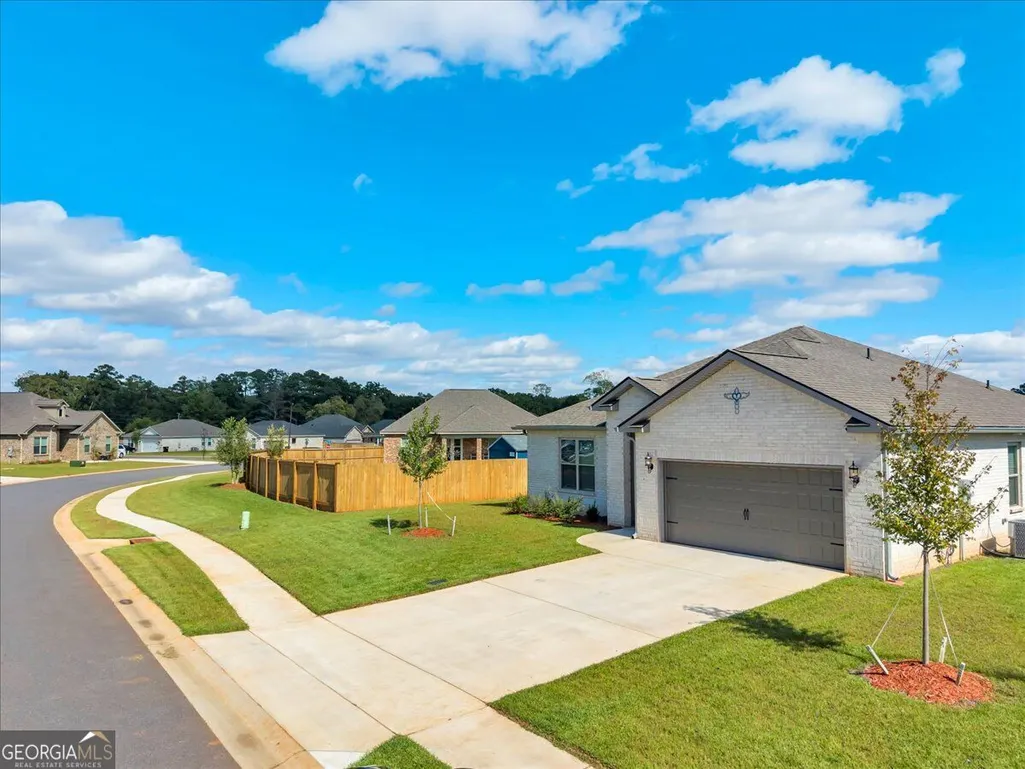
- StyleBrick 4 Side
- Year Built2025
- Taxes$ 2000
- Price$ 312,000
- Bedrooms3
- Full Bathrooms2
- Half Bathrooms0
- Sqr Footage1765
- Lot Size0.22 Acres
Data Source:
Georgia MLS (GAMLS)
Property Description
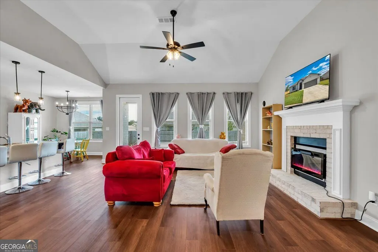
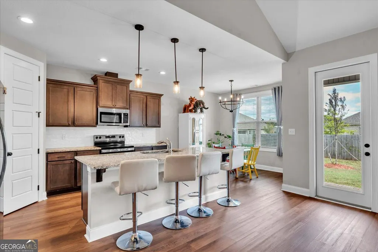
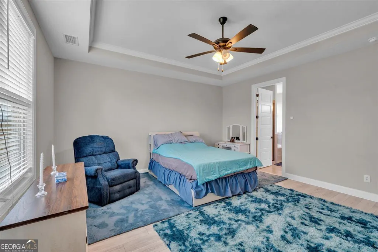
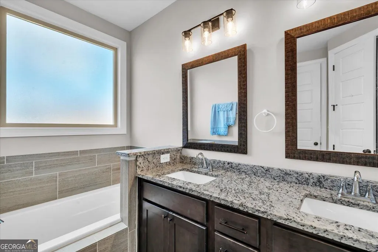
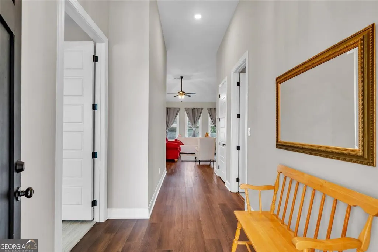
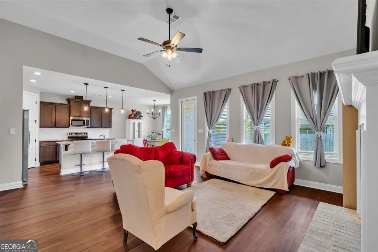
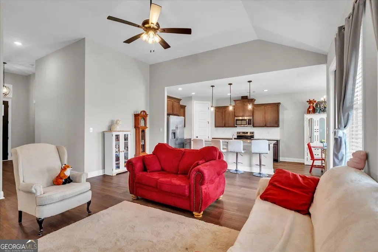
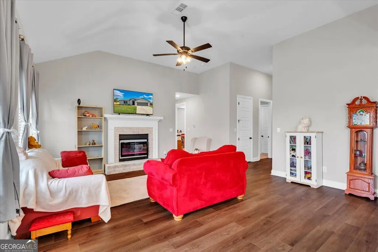
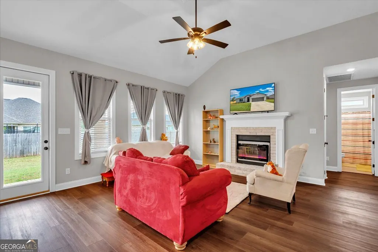
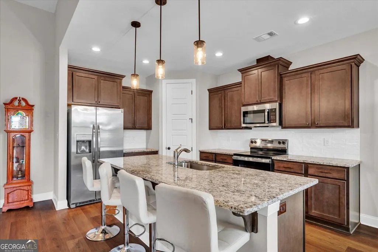
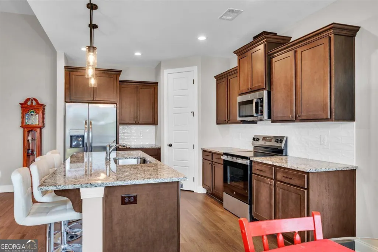
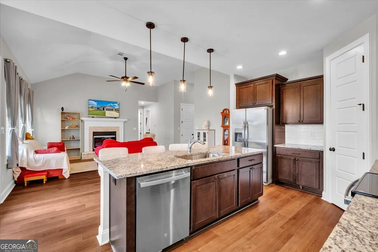
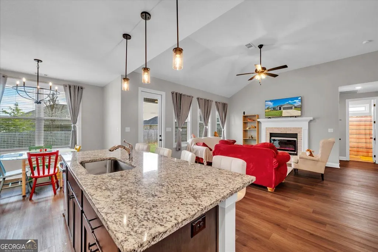
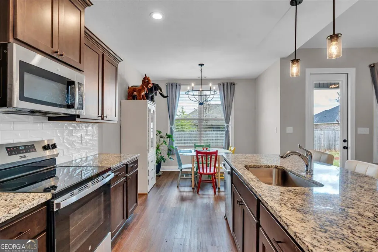
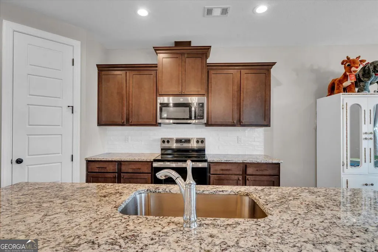
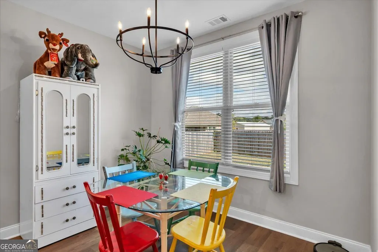
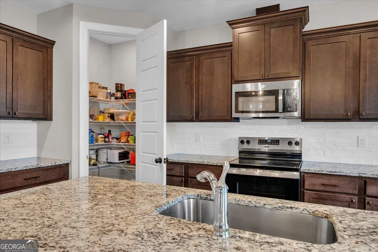
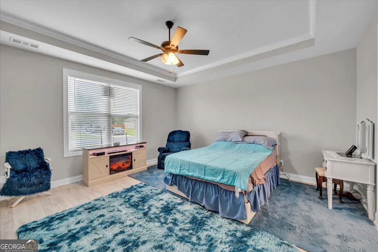
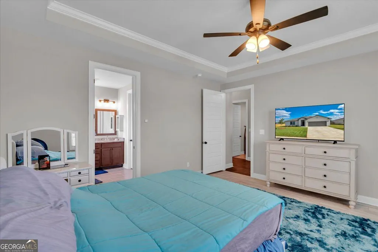
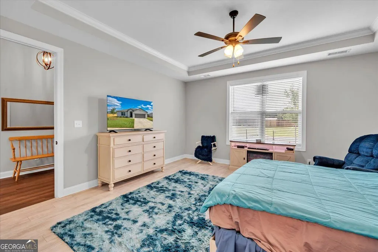
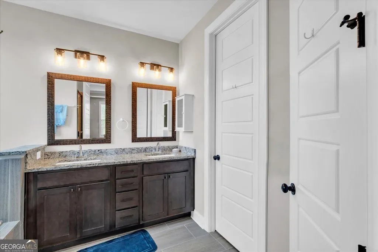
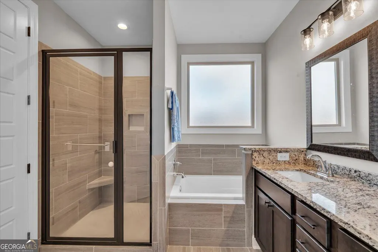
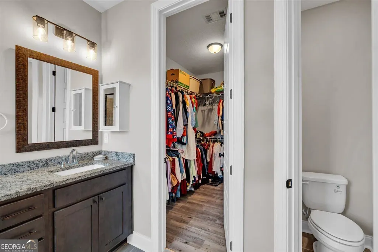
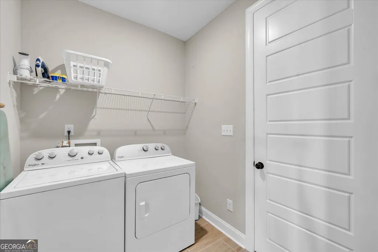
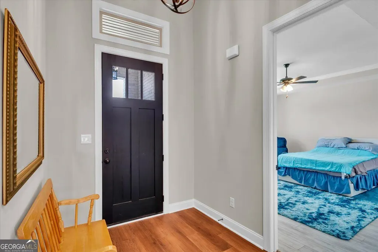
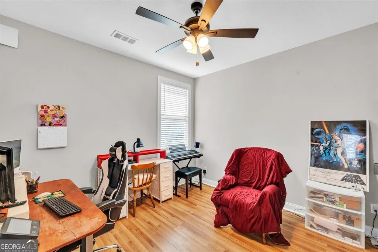
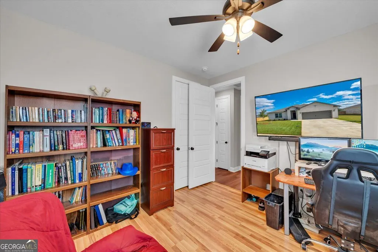
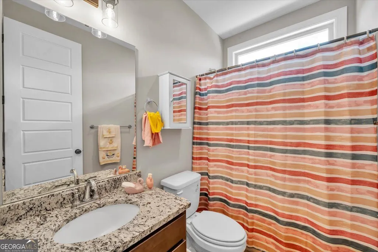
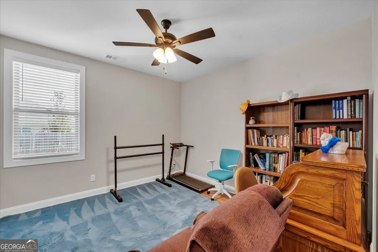
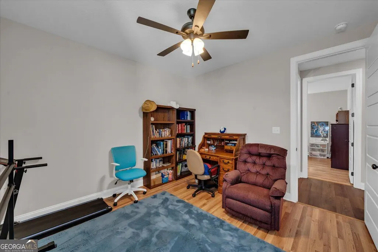
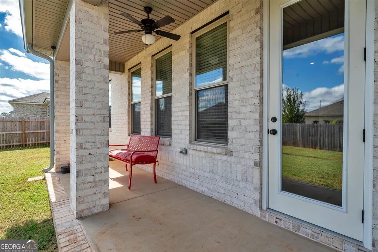
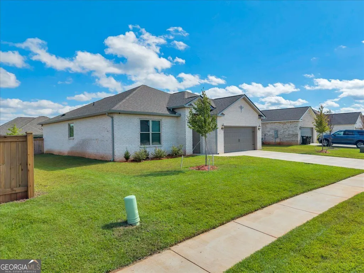
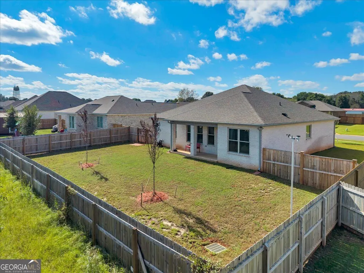
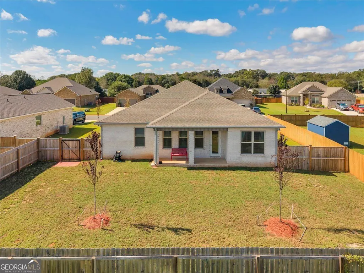
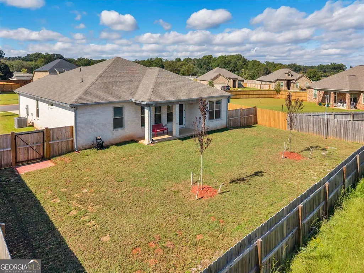
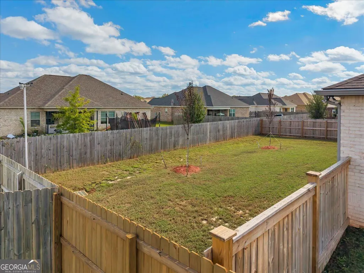
$10,000 buyer credit with full price offer! This like-new 3BR/2BA all-brick home offers unmatched craftsmanship and attention to detail featuring a split-bedroom layout, 12 ft. ceilings in the great room, 8 ft. doors throughout, and large windows bringing in abundant natural light. The kitchen boasts soft-close cabinets, granite countertops, and a dedicated coffee bar cabinet next to the fridge. Relax by the all-brick fireplace or unwind in the spacious primary suite with a large walk-in closet and a fully tiled bath featuring Schluter trim and hex tile shower flooring. Guest rooms are tucked away down a private rear hallway. Enjoy LVP flooring in main living areas and updated Pergo flooring in all bedrooms. Full 2-car garage, covered back patio, and sod with sprinkler coverage in the front and side yards. Call today to schedule a showing!
| Elementary School | Middle School | High School |
|---|---|---|
| Langston Road Elementary School | Mossy Creek Middle School | Perry High School |
| Price History | |
|---|---|
| 10/18/2026 | Listed $315,000 |
| 11/4/2026 | 1$312,000 |
General Features
| Sewer | Public Sewer |
|---|---|
| Heating | Electric,Heat Pump |
| Cooling | Central Air,Heat Pump |
| Utilities | High Speed Internet |
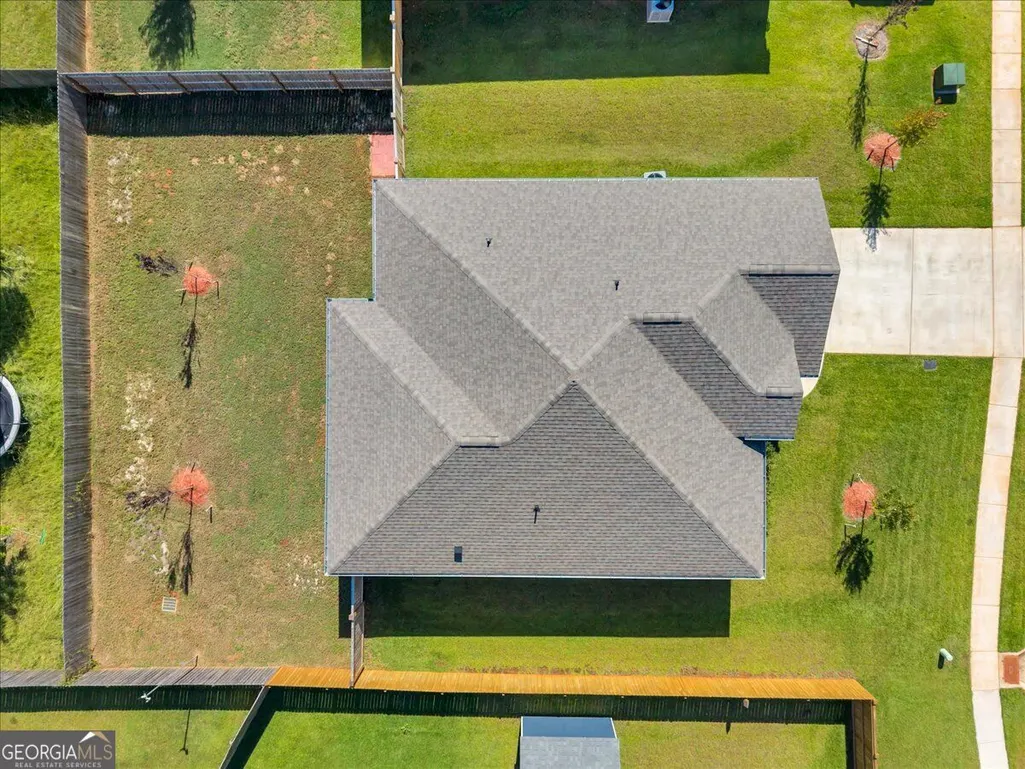
| Roof | Composition |
| Appliances | Dishwasher,Disposal,Dryer,Electric Water Heater,Microwave,Range,Refrigerator,Stainless Steel Appliance(s),Washer |
| Association Fee Includes | None |
| Architectural Style | Brick 4 Side |
| Construction Materials | Brick |
| Year Built | 2025 |
| Levels | One |
| Property Subtype | Single Family Residence |
| Tax Year | 2026 |
| Community Features | None |
| County | Houston |
| New Construction | false |
| Property Type | Residential |
| HOA | false |
| Attached Garage | true |
| Subdivision Name | Hunt Place |
| Garage Y/N | true |
| Full Baths | 2 |
| Status | Active |
| Directions | Take Houston Lake Road or Lake Joy Road to Hunt Road. Turn onto Hunt's Landing Drive, then take first right onto Otters Ridge. House ison the left. |
| High School | Perry |
| City | Kathleen |
| Lot Size Units | Square Feet |
| Lot Size Square Feet | 9583.2 |
| Carport Y/N | false |
| Elementary School | Langston Road |
| Land Lease Y/N | false |
| Tax Annual Amount | 2000 |
| Home Warranty Y/N | false |
| Middle/Junior High School | Mossy Creek |
| Property Condition | Resale |
| Structure Type | House |
| Building Area Units | Square Feet |
| Living Area Units | Square Feet |
| Standard Status | Active |
Interior Features
| Interior Amenities | Split Bedroom Plan,Walk-In Closet(s) |
|---|---|
| Basement | None |
| Flooring | Laminate,Other,Tile |
| Total Fireplaces | 1 |
| Fireplace Features | Gas Log |
| Air Conditioning Y/N | true |
| Heating Y/N | true |
| Fireplace Y/N | true |
| Above Grade Finished Area | 1765 |
| Laundry Features | Mud Room |
| Total Bedrooms | 3 |
| Main Level Bedrooms | 3 |
| Main Level Bathrooms | 2 |
| Below Grade Finished Area Unit Type | Square Feet |
| LivingAreaSource | Appraiser |
| Above Grade Finished Area Unit Type | Square Feet |
| Kitchen Features | Breakfast Area,Breakfast Bar,Kitchen Island,Pantry,Solid Surface Counters |
| Total Baths | 2 |
Exterior Features
| Parking Features | Garage,Attached,Garage Door Opener |
|---|---|
| Lot Features | None |
| Water Source | Public |
| Lot Size Area | 9583.2 |
| Building Area Total | 1765 |
| Lot Size Acres | 0.22 |
| Lot Size Source | Public Records |
Amenities
- Foreclosure
- Views
- Short Sale
- New Construction
- Adult 55+
- Lease To Own
- No HOA Fees
- Furnished
- Primary On Main
- Air Conditioning
- Seller Finance
- Green
- Fixer Upper
- Horse
- Golf
- Fireplace
- Deck
- Garage
- Basement
- Pool
Property vs Single Family Average in 31047
Price
Taxes
Year Built
 ©2026 Georgia Multiple Listing Service All information deemed reliable but not guaranteed. All properties are subject to prior sale, change or withdrawal. Neither listing broker(s) or information provider(s) shall be responsible for any typographical errors, misinformation, misprints and shall be held totally harmless. Listing(s) information is provided for consumer's personal, non-commercial use and may not be used for any purpose other than to identify prospective properties consumers may
 The data relating to real estate for sale on this web site comes in part from the Internet Data Exchange (IDX) program of the Mid GA MLS. Real estate listings held by brokerage firms other than Macon are marked with the listing brokers name and detailed information about such listings includes the name of the listing broker. Data provided is deemed reliable but is not guaranteed.
 ©2019 Central Georgia MLS. All rights reserved.
The data related to real estate for sale on this website comes in part from the Internet Data Exchange (IDX) Program of Central Georgia MLS. IDX information is provided exclusively for consumers' personal, non-commercial use and may not be used for any purpose other than to identify prospective properties consumers may be interested in purchasing. All information provided is deemed reliable but is not guaranteed and should be independently ve
