
Open House Sat, Nov 7th 01:00 PM - 03:00 PM - Price Reduction - Primary on Main

Address
253 Old Tassel Court, Woodstock, GA
Price
$ 490,000
Property Attributes
- MLS#10875567
- TypeSingle Family
- Listing Status Price Change
- CountyCherokee
- CityWoodstock
- NeighborhoodDeer Run
- Zip30189
- StyleTraditional
- Year Built1996
- Taxes$ 3629
- Price$ 490,000
- Bedrooms5
- Full Bathrooms3
- Half Bathrooms0
- Sqr Footage2878
- Lot Size0.21 Acres
Data Source:
Georgia MLS (GAMLS)
Property Description
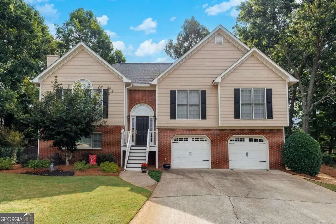
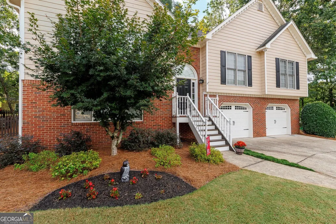
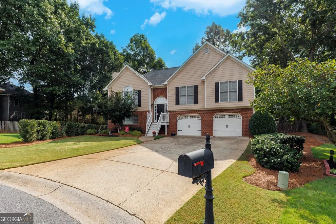
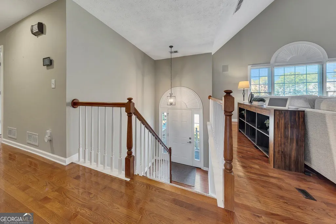
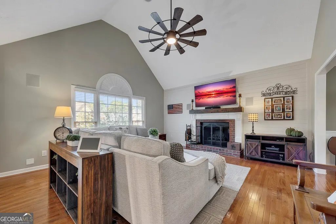
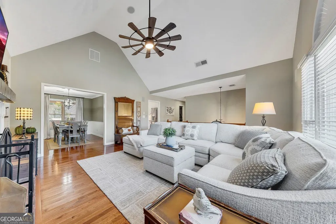
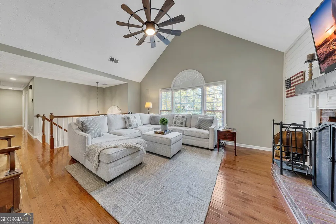
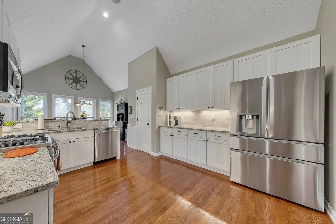
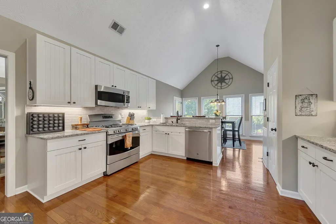
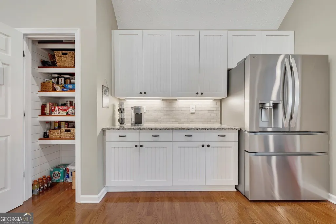
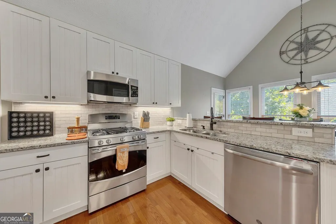
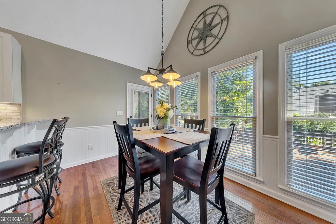
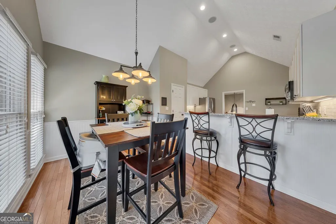
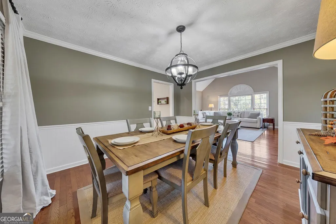
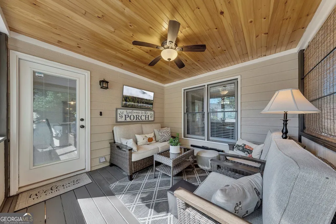
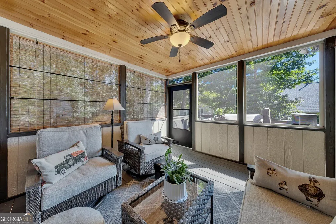
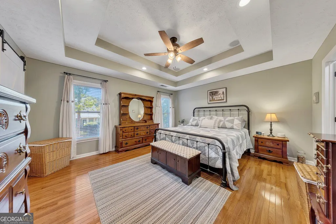
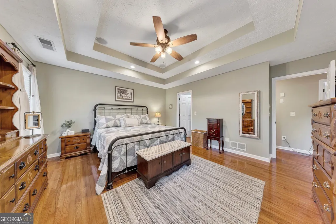
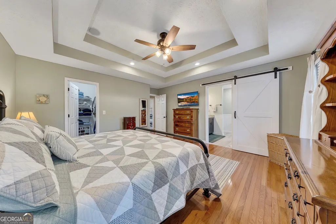
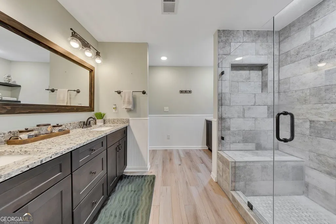
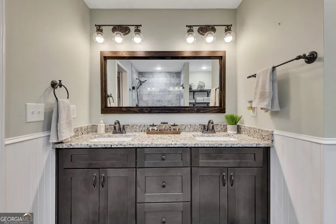
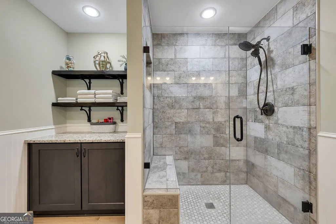
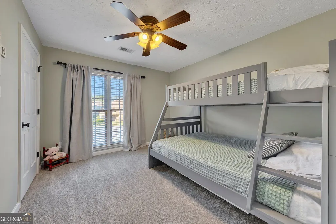
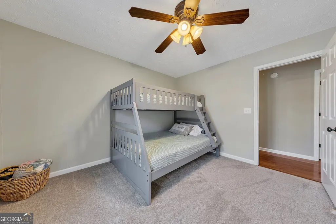
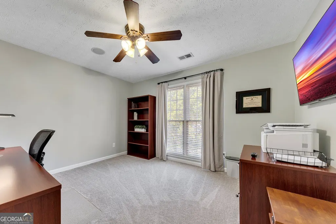
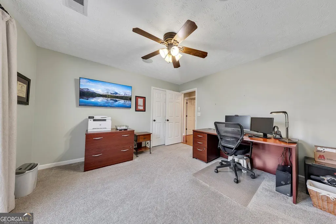
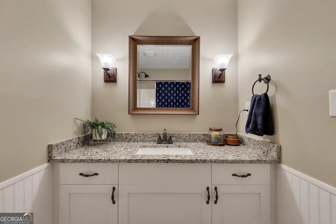
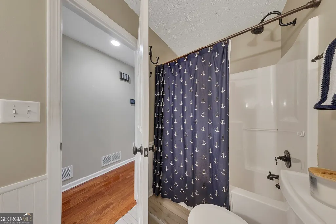
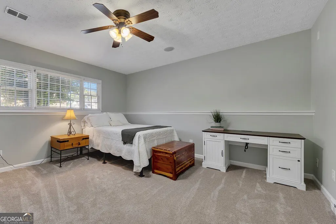
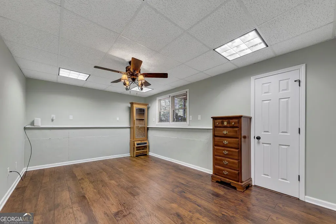
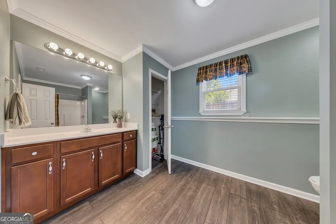
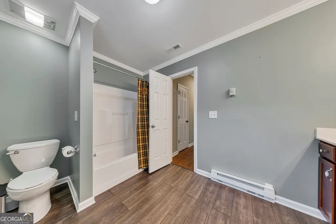
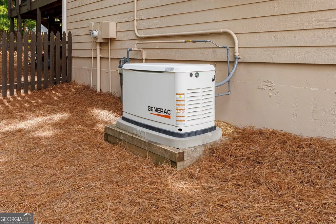
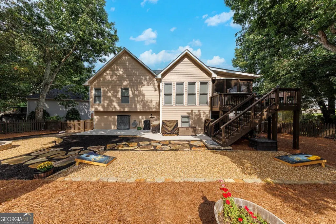
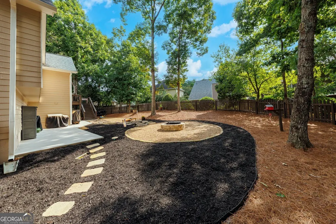
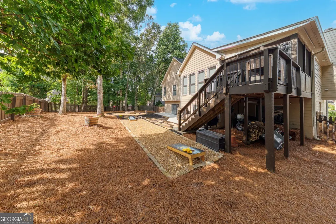
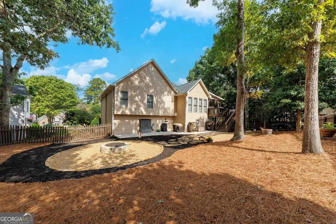
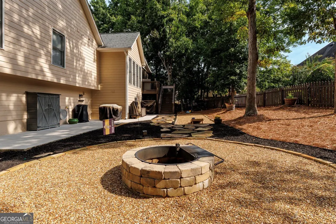
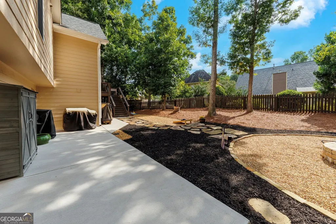
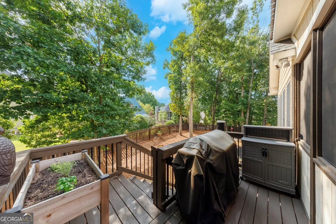
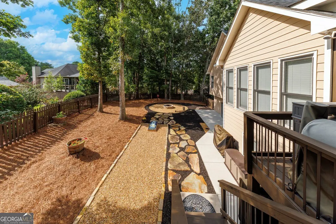
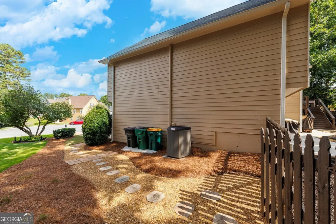
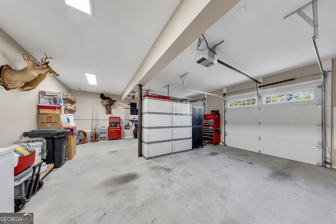
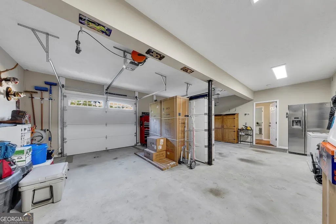
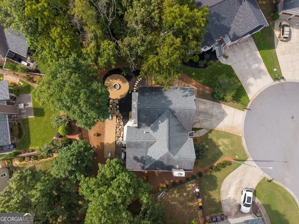
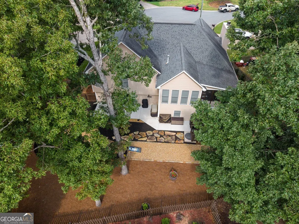
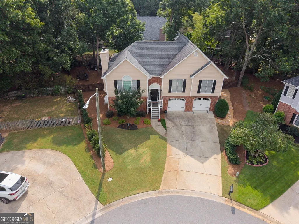
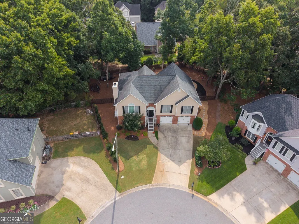
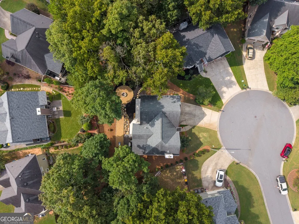
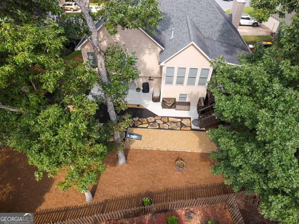
UPDATED, IMPECCABLY MAINTAINED, AND MOVE-IN READY! Tucked away on a quiet cul-de-sac in the highly sought-after Deer Run community of Towne Lake, this beautiful 5-bedroom, 3-full-bath home has been thoughtfully updated and exceptionally cared for inside and out. Major improvements include a newer HVAC components, whole-house Generac generator, insulated garage doors, newer carpet, updated interior and exterior paint, and beautifully remodeled kitchen and baths. The updated kitchen is complemented by a pantry with handsome wood shelving, while the gorgeous primary bath offers a spa-like feel with a frameless glass shower and stylish finishes. Additional touches include shiplap and beadboard accents, in-wall surround sound, and an in-ceiling speaker system. Step outside to wonderfully designed, low-maintenance landscaping and a backyard made for both relaxing and entertaining, complete with a fire pit, concrete tailgate and cornhole area, newer deck, and fantastic screened porch-the perfect spot for morning coffee, watching your favorite show, or simply enjoying the outdoors rain or shine. Deer Run offers an incredible neighborhood lifestyle with an active social calendar, swim team, pool with splash pad, sports field, and more. Conveniently located in the heart of Towne Lake near shopping, dining, recreation, and the desirable Woodstock school system. The updates have been done, the home has been lovingly maintained, and it is ready for its new owners to simply move in and enjoy!
| Elementary School | Middle School | High School |
|---|---|---|
| Carmel Elementary School | Woodstock Middle School | Woodstock High School |
| Price History | |
|---|---|
| 10/20/2026 | Listed $500,000 |
| 11/5/2026 | 2$490,000 |
General Features
| Sewer | Public Sewer |
|---|---|
| Heating | Baseboard,Central,Forced Air |
| Cooling | Ceiling Fan(s),Central Air |
| Utilities | Cable Available,Electricity Available,Natural Gas Available,Sewer Available,Underground Utilities,Water Available |
| Roof | Composition |
| Appliances | Dishwasher,Disposal,Gas Water Heater,Refrigerator |
| HOA Fee | 825 |
| Association Fee Includes | Reserve Fund,Swimming,Tennis |
| Patio/Porch Features | Deck |
| Architectural Style | Traditional |
| Security Features | Carbon Monoxide Detector(s),Smoke Detector(s) |
| Construction Materials | Brick,Wood Siding |
| Year Built | 1996 |
| Electric | Generator |
| Levels | Two |
| Property Subtype | Single Family Residence |
| Tax Year | 2025 |
| Waterfront Features | No Dock Or Boathouse |
| Community Features | Clubhouse,Park,Playground,Pool,Sidewalks,Street Lights,Swim Team,Tennis Court(s),Walk To Schools,Near Shopping |
| County | Cherokee |
| New Construction | false |
| Property Type | Residential |
| HOA | true |
| Attached Garage | true |
| Subdivision Name | Deer Run |
| Garage Y/N | true |
| Full Baths | 3 |
| Status | Price Change |
| Directions | GPS |
| High School | Woodstock |
| City | Woodstock |
| Body of Water | None |
| Lot Size Units | Square Feet |
| Lot Size Square Feet | 9147.6 |
| Carport Y/N | false |
| Elementary School | Carmel |
| Property Attached Y/N | false |
| Land Lease Y/N | false |
| Tax Annual Amount | 3629 |
| Home Warranty Y/N | false |
| Middle/Junior High School | Woodstock |
| Property Condition | Updated/Remodeled |
| Virtual Tour | https://wowrem.hd.pics/253-Old-Tassel-Ct/idx |
| Structure Type | House |
| Building Area Units | Square Feet |
| Living Area Units | Square Feet |
| Standard Status | Active |
Interior Features
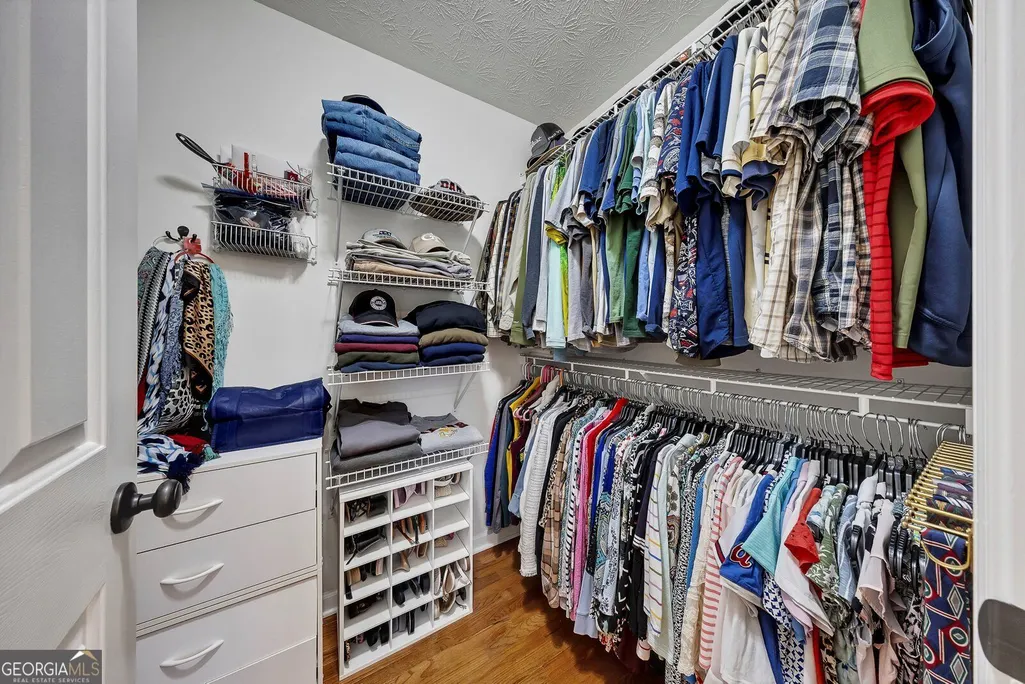
| Interior Amenities | Double Vanity,High Ceilings,Master On Main Level,Rear Stairs,Vaulted Ceiling(s),Walk-In Closet(s) |
|---|---|
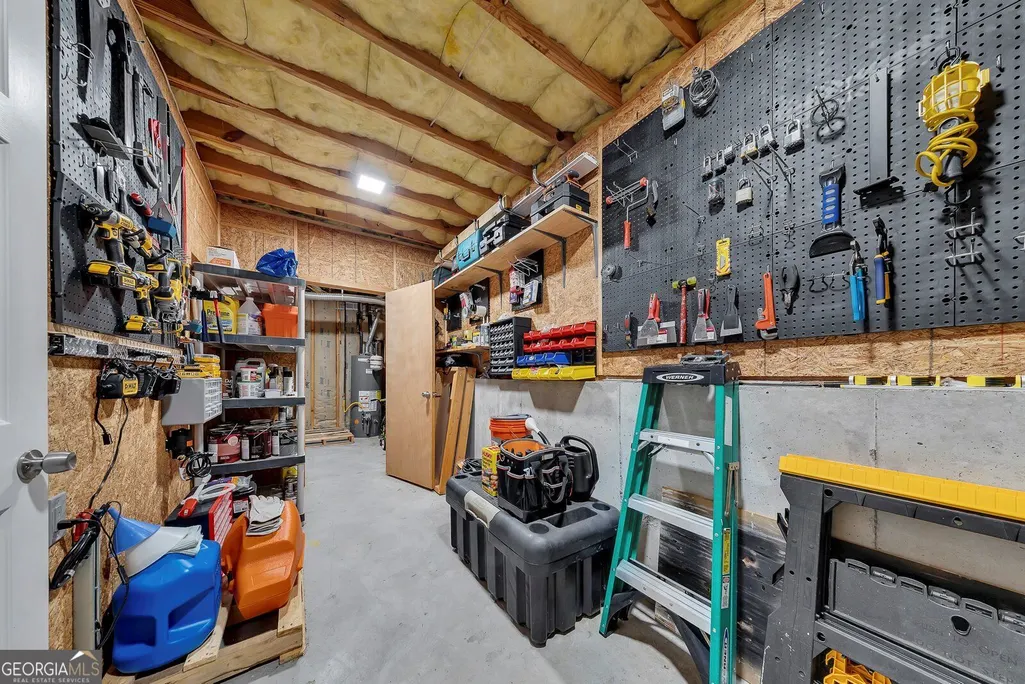
| Basement | Bath Finished,Finished,Full,Interior Entry |
| Flooring | Carpet,Hardwood |
| Total Fireplaces | 1 |
| Fireplace Features | Factory Built,Family Room,Gas Starter |
| Common Walls | No Common Walls |
| Air Conditioning Y/N | true |
| Heating Y/N | true |
| Window Features | Double Pane Windows,Window Treatments |
| Fireplace Y/N | true |
| Above Grade Finished Area | 2878 |
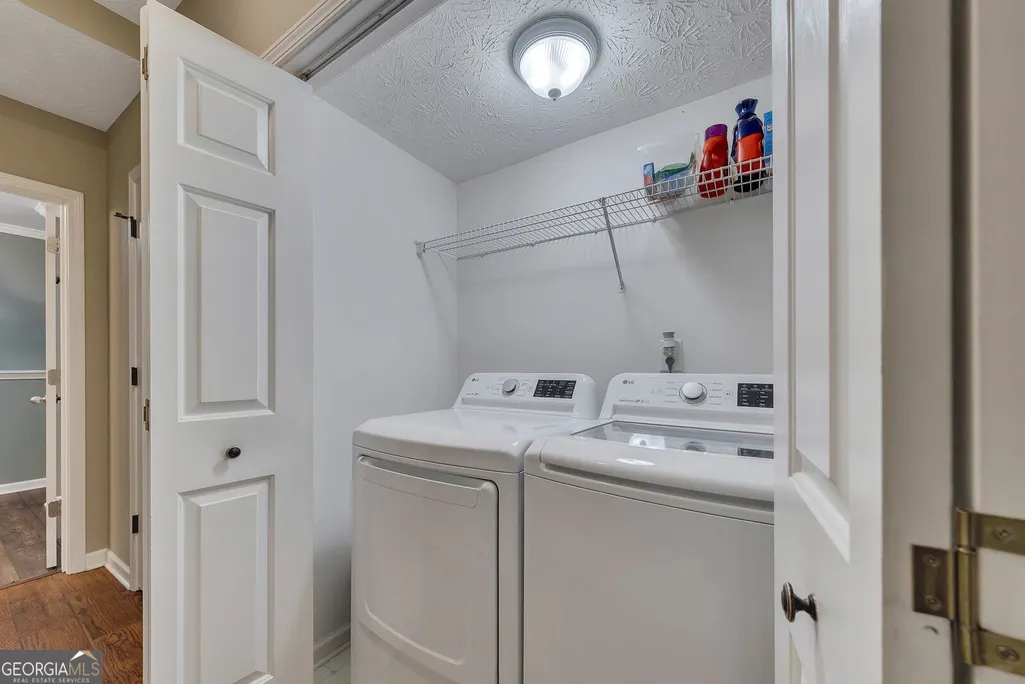
| Laundry Features | In Basement,In Hall |
| Total Bedrooms | 5 |
| Main Level Bedrooms | 3 |
| Main Level Bathrooms | 2 |
| Below Grade Finished Area Unit Type | Square Feet |
| LivingAreaSource | Appraiser |
| Above Grade Finished Area Unit Type | Square Feet |
| Kitchen Features | Breakfast Area,Breakfast Bar,Breakfast Room,Pantry |
| Total Baths | 3 |
Exterior Features
| Fencing | Wood |
|---|---|
| Parking Features | Garage,Attached |
| Lot Features | Cul-De-Sac,Level,Private |
| Water Source | Public |
| Total Parking | 2 |
| Lot Size Area | 9147.6 |
| Building Area Total | 2878 |
| Lot Size Acres | 0.21 |
| Lot Size Source | Public Records |
| Waterfront Y/N | false |
Amenities
- Foreclosure
- Views
- Short Sale
- New Construction
- Adult 55+
- Lease To Own
- No HOA Fees
- Furnished
- Primary On Main
- Air Conditioning
- Seller Finance
- Green
- Fixer Upper
- Horse
- Golf
- Fireplace
- Deck
- Garage
- Basement
- Pool
Property vs Single Family Average in 30189
Price
Taxes
Year Built
 ©2026 Georgia Multiple Listing Service All information deemed reliable but not guaranteed. All properties are subject to prior sale, change or withdrawal. Neither listing broker(s) or information provider(s) shall be responsible for any typographical errors, misinformation, misprints and shall be held totally harmless. Listing(s) information is provided for consumer's personal, non-commercial use and may not be used for any purpose other than to identify prospective properties consumers may
 The data relating to real estate for sale on this web site comes in part from the Internet Data Exchange (IDX) program of the Mid GA MLS. Real estate listings held by brokerage firms other than Macon are marked with the listing brokers name and detailed information about such listings includes the name of the listing broker. Data provided is deemed reliable but is not guaranteed.
 ©2019 Central Georgia MLS. All rights reserved.
The data related to real estate for sale on this website comes in part from the Internet Data Exchange (IDX) Program of Central Georgia MLS. IDX information is provided exclusively for consumers' personal, non-commercial use and may not be used for any purpose other than to identify prospective properties consumers may be interested in purchasing. All information provided is deemed reliable but is not guaranteed and should be independently ve
