
Golf Course - Eco Friendly




Address
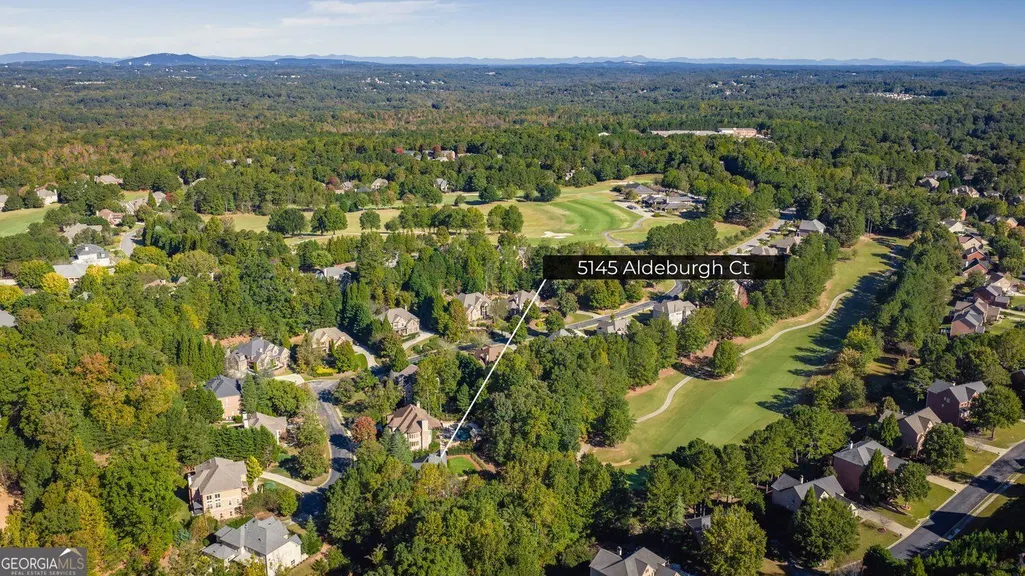
5145 Aldeburgh Court, Suwanee, GA
Price
$ 1,500,000
Property Attributes
- MLS#10877308
- TypeSingle Family
- Listing Status Active
- CountyGwinnett
- CitySuwanee
- NeighborhoodEdinburgh
- Zip30024
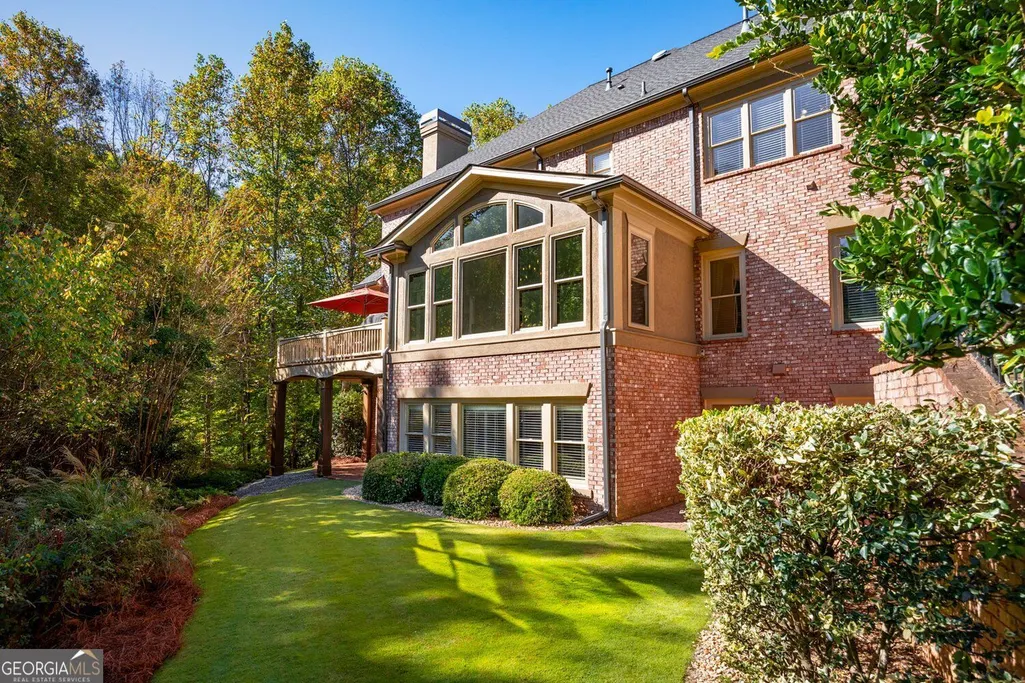
- StyleCraftsman, Traditional
- Year Built2002
- Taxes$ 14332
- Price$ 1,500,000
- Bedrooms5
- Full Bathrooms5
- Half Bathrooms1
- Sqr Footage6045
- Lot Size0.4 Acres
Data Source:
Georgia MLS (GAMLS)
Property Description
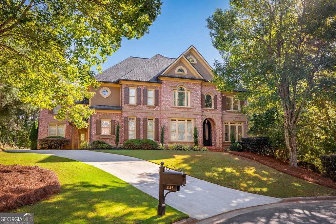
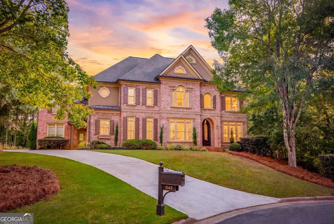
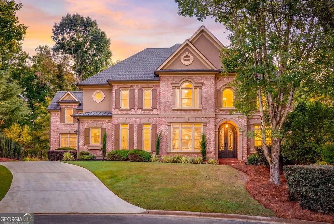
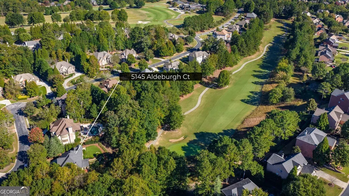
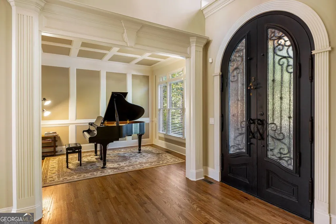
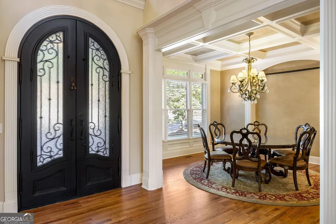
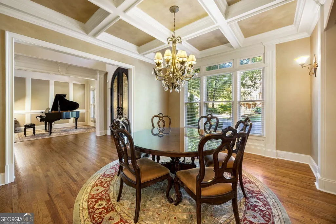
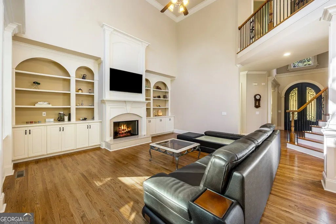
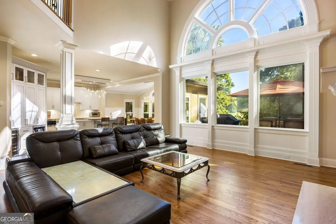
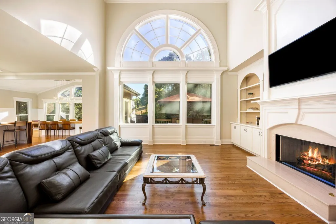
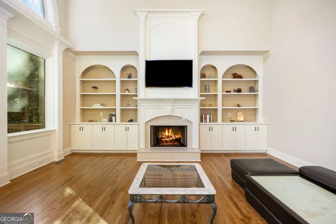
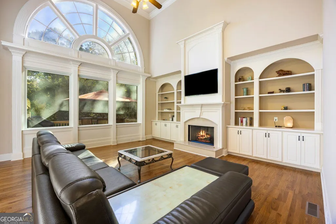
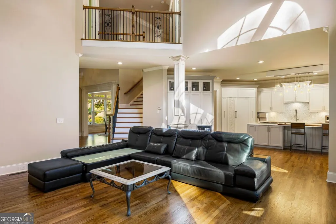
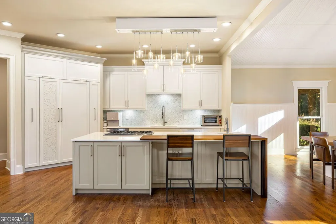
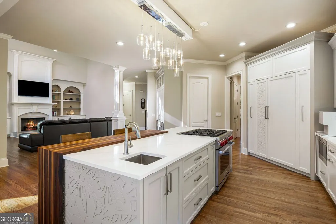
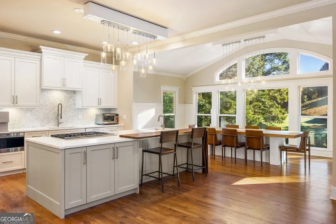
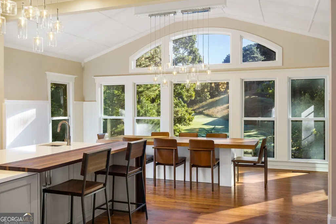
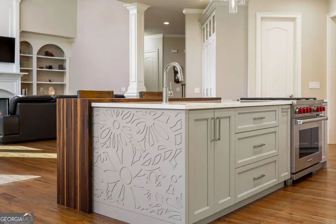
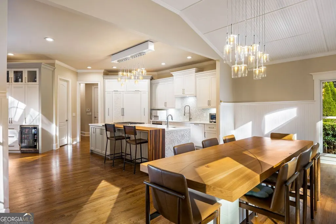
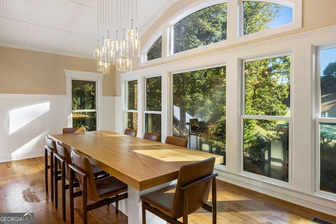
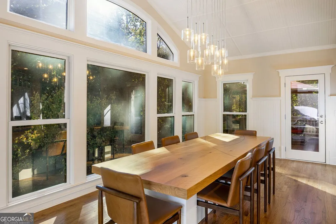
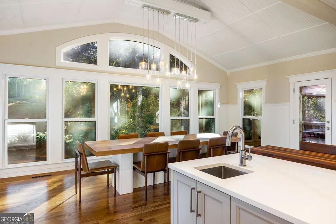
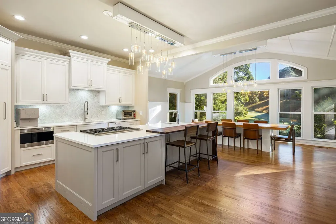
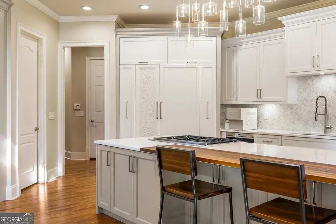
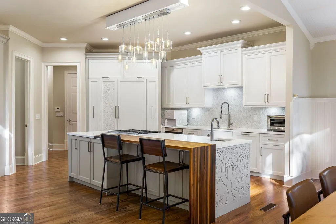
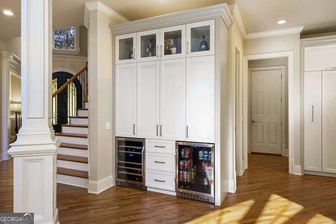
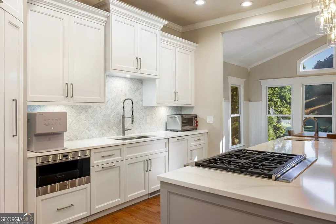
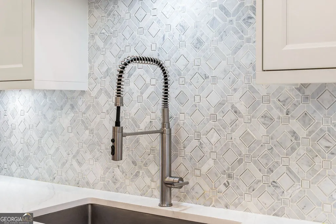
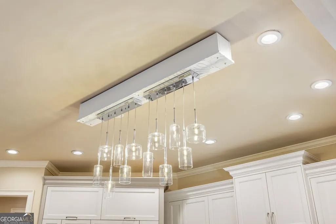
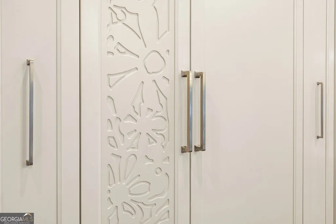
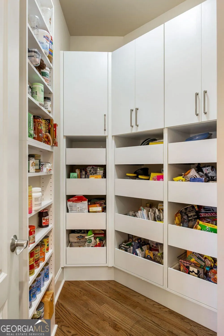
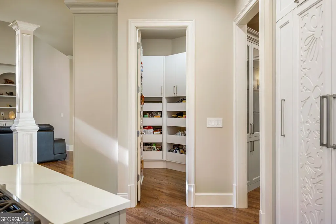
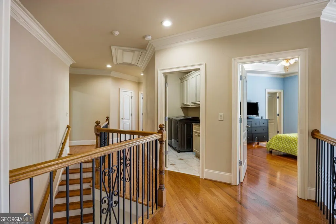
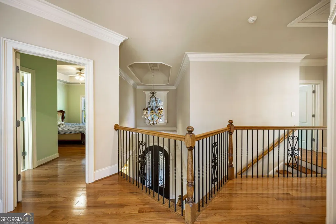
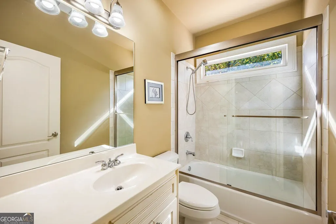
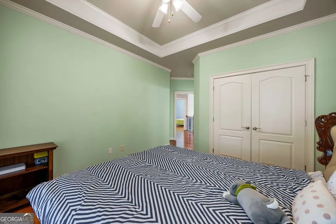
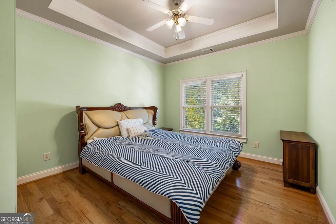
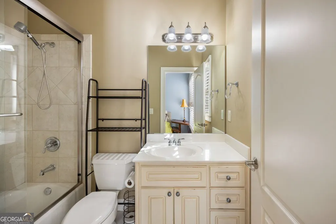
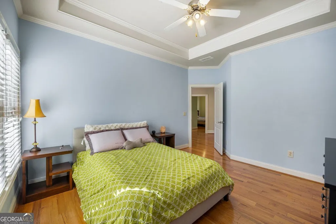
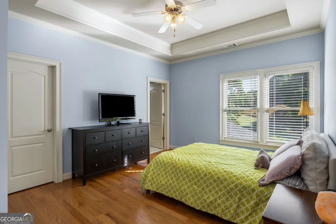
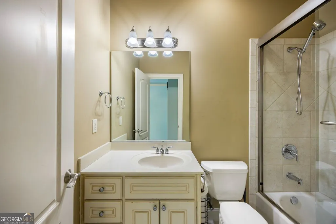
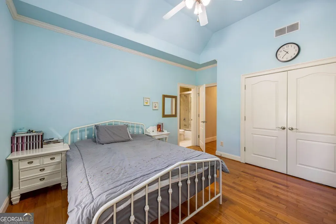
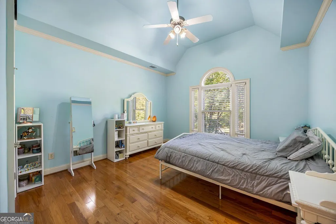
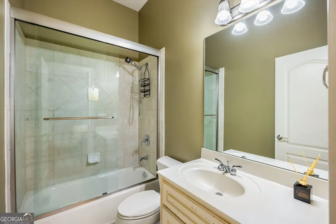
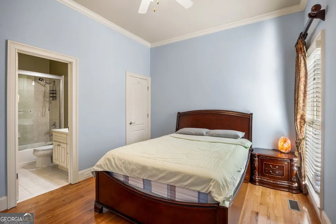
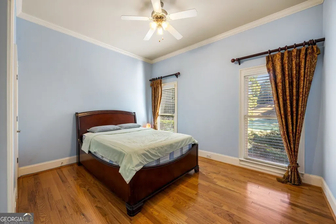
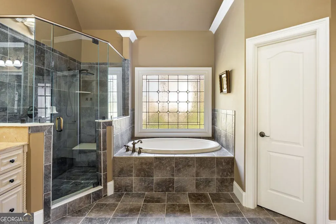
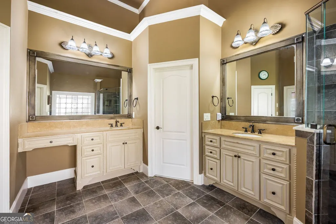
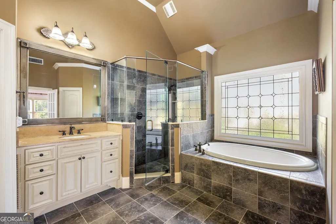
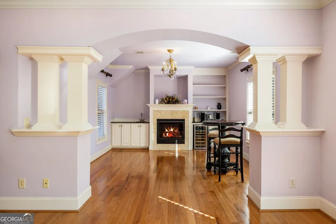
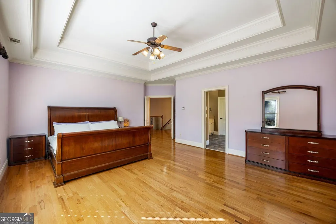
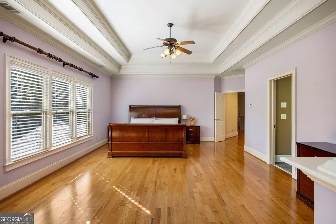
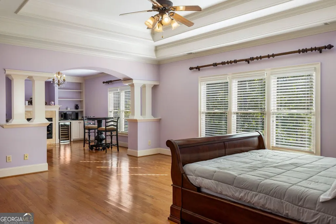
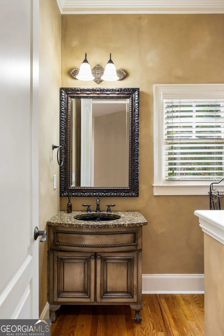
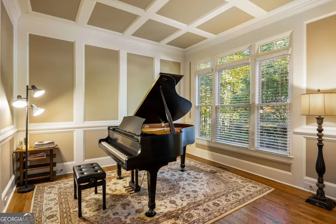
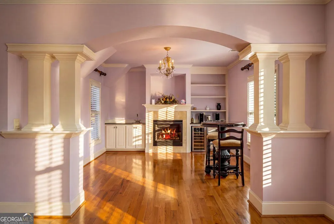
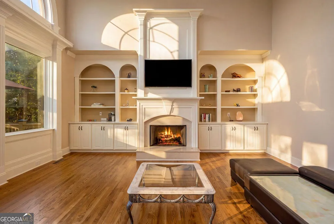
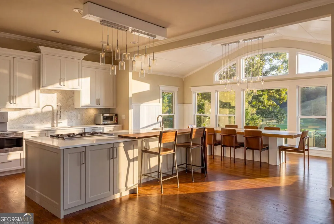
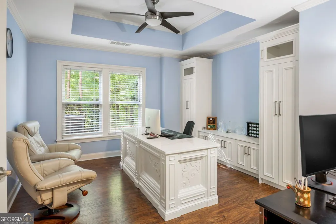
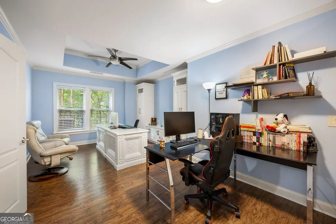
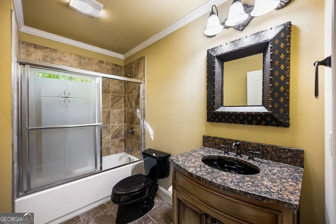
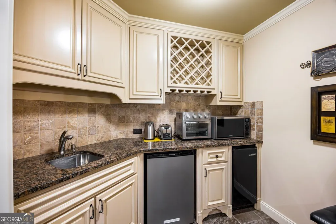
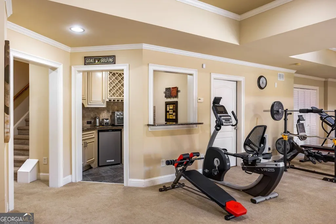
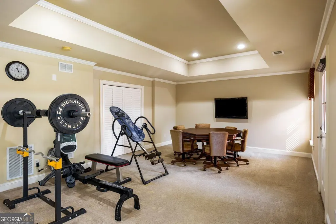
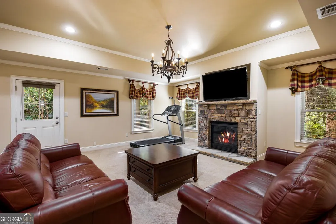
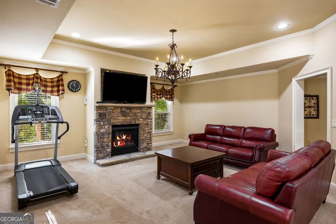
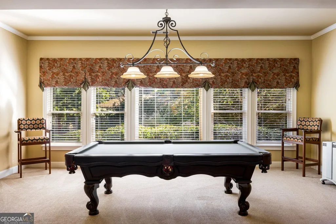
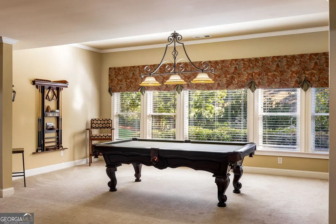
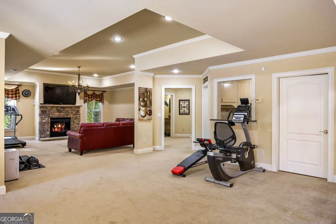
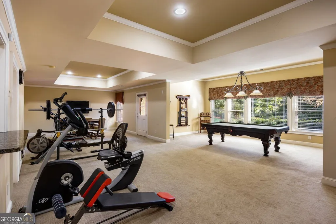
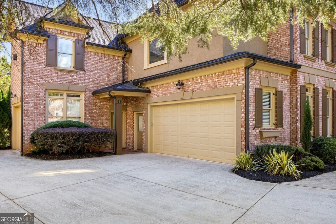
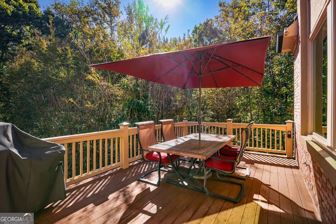
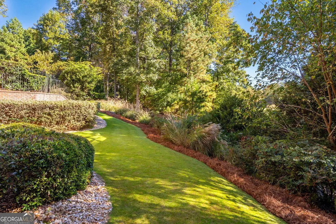
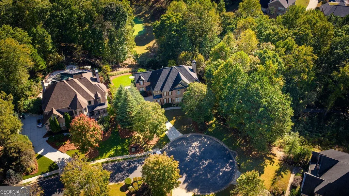
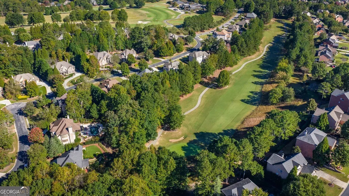
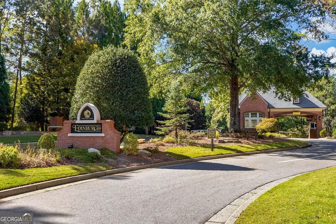
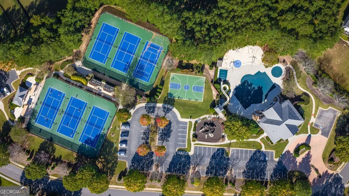
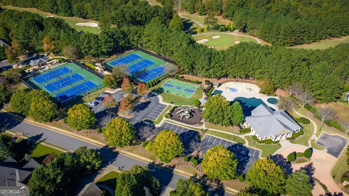
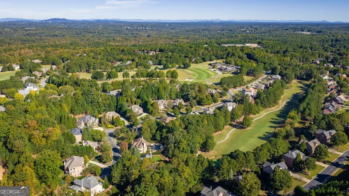
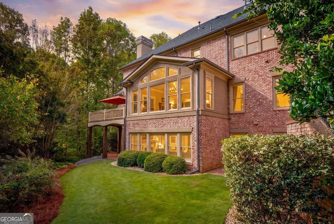
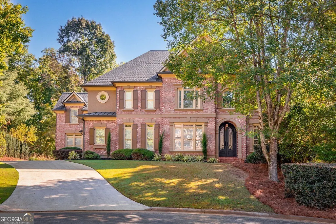
Welcome to 5145 Aldeburgh Court | Prestigious Golf Course Living in Edinburgh.CUSTOM LUXURY | GATED COMMUNITY | BEAR'S BEST ATLANTA. Discover a remarkable expression of luxury living at 5145 Aldeburgh Court, an elegant four-sided brick estate gracefully positioned along the first fairway of the Jack Nicklaus-designed Bear's Best Atlanta golf course in Edinburgh, one of Suwanee's most prestigious gated communities. Nestled on a quiet cul-de-sac within the highly sought-after North Gwinnett school district, this exceptional residence offers a rare combination of timeless architecture, distinguished craftsmanship, remarkable privacy, and sweeping golf course views. The experience is especially captivating from the main-level kitchen, where a direct view of the first hole creates a picturesque backdrop for morning coffee, everyday living, and elegant entertaining. Beyond the striking iron double front doors, a grand two-story foyer welcomes you with beautiful hardwood floors, extensive custom millwork, elegant crown molding, architectural trim details, custom built-ins, plantation shutters, dramatic ceiling heights, and abundant natural light. Every element contributes to an atmosphere of refined sophistication, where classic architectural character meets the comfort and functionality of modern luxury living. Offering five bedrooms, six full bathrooms, one half bath, and a side-entry three-car garage, this impressive residence provides generous accommodations and thoughtfully arranged living spaces. Multiple gathering areas, including a gracious great room, inviting family room, and sunlit keeping room, offer exceptional flexibility for intimate family moments and larger social gatherings. Two fireplaces introduce warmth and ambiance, enhancing the home's inviting character while creating beautiful spaces to relax and unwind. At the heart of the home, the beautifully renovated custom kitchen blends elevated design with exceptional functionality. Expansive stone countertops, an oversized center island, abundant cabinetry, premium Wolf cooking appliances, double ovens, and gas cooking create a sophisticated environment for culinary enthusiasts and entertaining alike. Dedicated wine and beverage refrigeration add thoughtful convenience, while the open connection to the surrounding living spaces encourages effortless interaction. An inviting breakfast area and adjoining keeping room provide a comfortable setting for casual dining, while the well-appointed butler's pantry and elegant formal dining room are perfectly suited for hosting memorable dinners, holiday celebrations, and special occasions. With its direct view of the first golf course hole, the kitchen offers a distinctive connection to the surrounding landscape, allowing the beauty of Bear's Best Atlanta to become part of everyday living. The fully finished daylight terrace level significantly expands the home's living and entertainment potential. Featuring an additional bedroom, a full bathroom, multiple finished rooms, and two exterior access points, this versatile lower level offers exceptional flexibility for a variety of lifestyle needs. Imagine creating a private home theater, a dedicated fitness studio, a sophisticated wine room, an executive home office, a game lounge, or a welcoming guest retreat. Whether designed for multigenerational living, extended-stay visitors, recreational pursuits, or private relaxation, the expansive finished space offers the freedom to personalize the home to your vision. Widened exterior basement access adds convenience and enhances the functionality of this impressive additional living area. Enjoy easy access to Suwanee Town Center, neighborhood parks, shopping, fine dining, entertainment, and everyday conveniences-all while returning home to the tranquility of a premier golf course community.
| Elementary School | Middle School | High School |
|---|---|---|
| Riverside Elementary School | North Gwinnett Middle School | North Gwinnett High School |
| Price History | |
|---|---|
| 10/22/2026 | Listed $1,500,000 |
General Features
| Sewer | Public Sewer |
|---|---|
| Heating | Forced Air,Central |
| Cooling | Central Air,Electric,Zoned |
| Utilities | Cable Available,Electricity Available,Natural Gas Available,Water Available |
| Roof | Composition |
| Appliances | Dishwasher,Disposal,Double Oven,Dryer,Microwave,Refrigerator |
| HOA Fee | 2800 |
| Association Fee Includes | Maintenance Grounds,Reserve Fund,Tennis,Security |
| Patio/Porch Features | Deck,Patio |
| Architectural Style | Craftsman,Traditional |
| Security Features | Smoke Detector(s),Carbon Monoxide Detector(s) |
| Construction Materials | Brick |
| Year Built | 2002 |
| Levels | Three Or More |
| Property Subtype | Single Family Residence |
| Tax Year | 2025 |
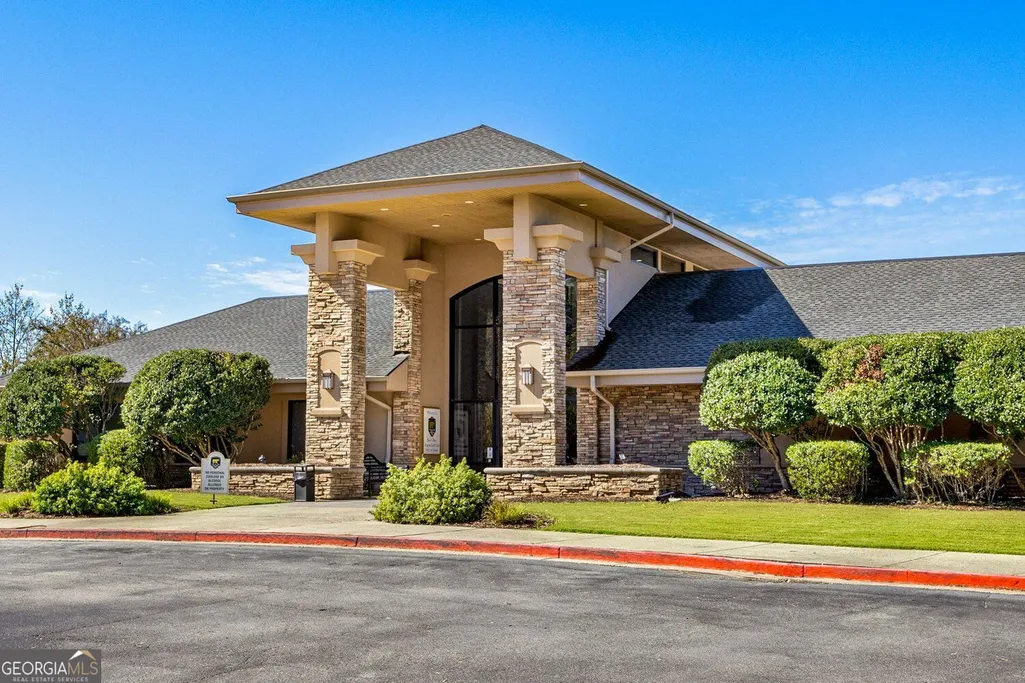
| Community Features | Clubhouse,Golf,Playground,Tennis Court(s) |
| County | Gwinnett |
| New Construction | false |
| Property Type | Residential |
| HOA | true |
| Attached Garage | true |
| Energy Efficient | Appliances,Doors,Insulation,Thermostat,Windows |
| Subdivision Name | Edinburgh |
| Garage Y/N | true |
| Full Baths | 5 |
| Status | Active |
| Directions | GPS Friendly |
| High School | North Gwinnett |
| City | Suwanee |
| Lot Size Units | Square Feet |
| Lot Size Square Feet | 17424 |
| Carport Y/N | false |
| Green Building Verification Type | ENERGY STAR Certified Homes |
| Elementary School | Riverside |
| Property Attached Y/N | false |
| Land Lease Y/N | false |
| Tax Annual Amount | 14332 |
| Home Warranty Y/N | false |
| Middle/Junior High School | North Gwinnett |
| Property Condition | Updated/Remodeled |
| Building Area Units | Square Feet |
| Living Area Units | Square Feet |
| Standard Status | Active |
Interior Features
| Interior Amenities | Vaulted Ceiling(s),Walk-In Closet(s),Wet Bar |
|---|---|
| Basement | Finished |
| Flooring | Hardwood,Tile |
| Total Fireplaces | 3 |
| Fireplace Features | Family Room,Factory Built,Gas Log,Master Bedroom |
| Common Walls | No Common Walls |
| Air Conditioning Y/N | true |
| Heating Y/N | true |
| Window Features | Double Pane Windows |
| Fireplace Y/N | true |
| Above Grade Finished Area | 4274 |
| Half Baths | 1 |
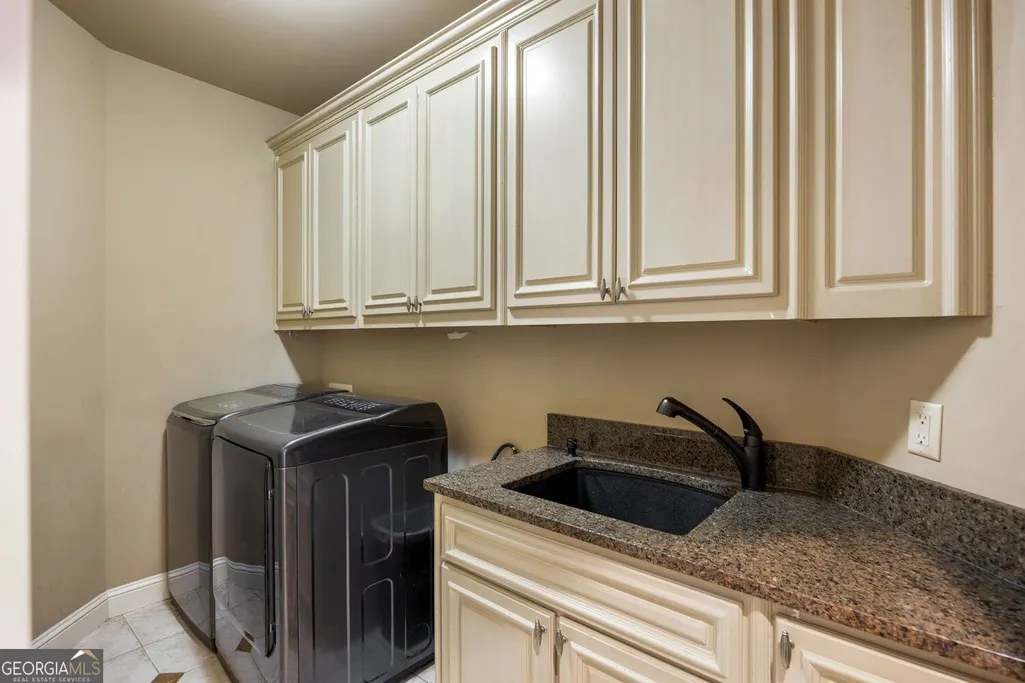
| Laundry Features | In Hall,Upper Level |
| Total Bedrooms | 5 |
| Below Grade Finished Area | 1771 |
| Main Level Bedrooms | 1 |
| Main Level Bathrooms | 1 |
| Below Grade Finished Area Unit Type | Square Feet |
| LivingAreaSource | Public Records |
| Above Grade Finished Area Unit Type | Square Feet |
| Kitchen Features | Breakfast Room,Kitchen Island,Solid Surface Counters |
| Total Baths | 6 |
Exterior Features
| Exterior Amenities | Balcony,Garden |
|---|---|
| Vegetation | Partially Wooded |
| Parking Features | Garage,Attached |
| Lot Features | Cul-De-Sac |
| Water Source | Public |
| Total Parking | 3 |
| Lot Size Area | 17424 |
| Foundation Details | Slab |
| Building Area Total | 6045 |
| Lot Size Acres | 0.4 |
| Frontage Type | Golf Course |
| Lot Size Source | Appraiser |
| Waterfront Y/N | false |
Amenities
- Foreclosure
- Views
- Short Sale
- New Construction
- Adult 55+
- Lease To Own
- No HOA Fees
- Furnished
- Primary On Main
- Air Conditioning
- Seller Finance
- Green
- Fixer Upper
- Horse
- Golf
- Fireplace
- Deck
- Garage
- Basement
- Pool
Property vs Single Family Average in 30024
Price
Taxes
Year Built
 ©2026 Georgia Multiple Listing Service All information deemed reliable but not guaranteed. All properties are subject to prior sale, change or withdrawal. Neither listing broker(s) or information provider(s) shall be responsible for any typographical errors, misinformation, misprints and shall be held totally harmless. Listing(s) information is provided for consumer's personal, non-commercial use and may not be used for any purpose other than to identify prospective properties consumers may
 The data relating to real estate for sale on this web site comes in part from the Internet Data Exchange (IDX) program of the Mid GA MLS. Real estate listings held by brokerage firms other than Macon are marked with the listing brokers name and detailed information about such listings includes the name of the listing broker. Data provided is deemed reliable but is not guaranteed.
 ©2019 Central Georgia MLS. All rights reserved.
The data related to real estate for sale on this website comes in part from the Internet Data Exchange (IDX) Program of Central Georgia MLS. IDX information is provided exclusively for consumers' personal, non-commercial use and may not be used for any purpose other than to identify prospective properties consumers may be interested in purchasing. All information provided is deemed reliable but is not guaranteed and should be independently ve
