
Primary on Main
Address
204 Altamaha Way, Bonaire, GA
Price
$ 1,145,000
Property Attributes
- MLS#10886789
- TypeSingle Family
- Listing Status New
- CountyHouston
- CityBonaire
- NeighborhoodBluff @ RiverBend
- Zip31005
- StyleBrick 4 Side
- Year Built2019
- Taxes$ 7093
- Price$ 1,145,000
- Bedrooms5
- Full Bathrooms4
- Half Bathrooms1
- Sqr Footage5161
- Lot Size2.53 Acres
Data Source:
Georgia MLS (GAMLS)
Property Description
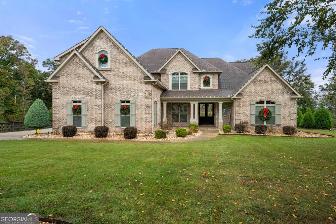
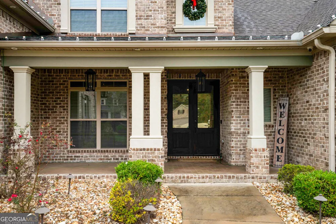
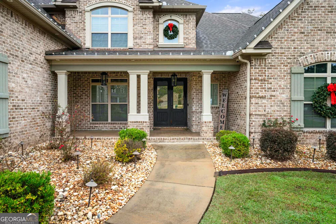
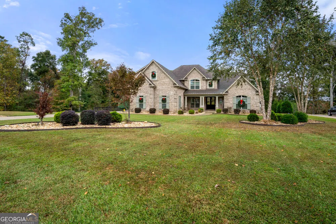
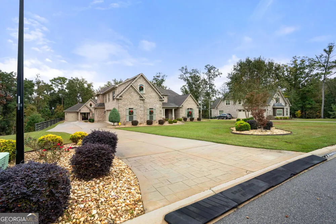
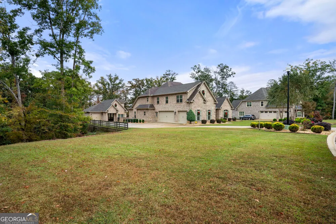
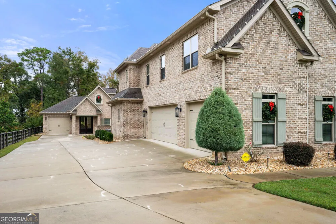
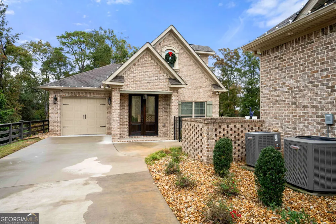
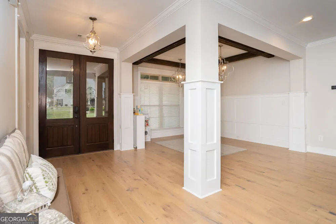
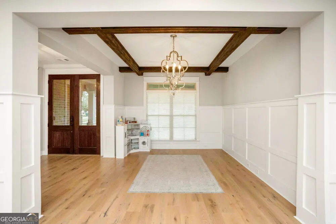
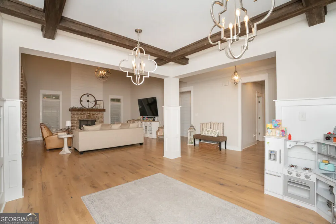
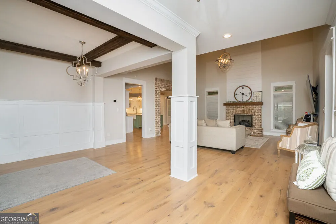
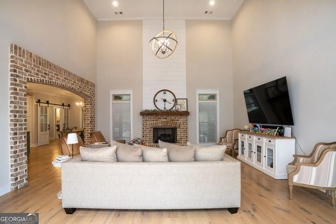
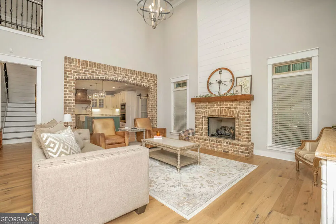
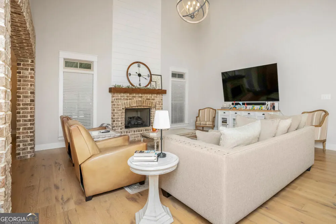
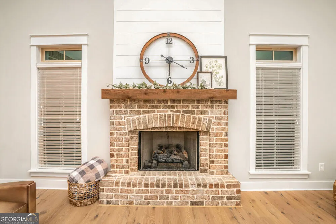
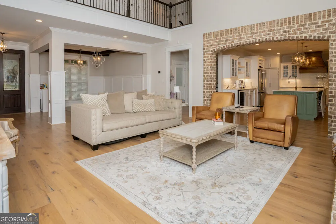
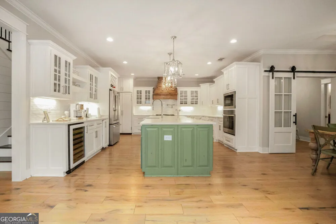
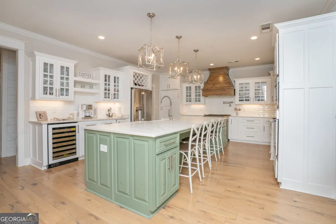
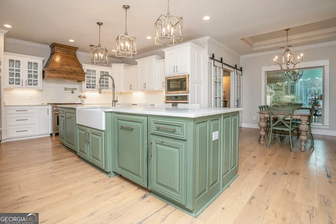
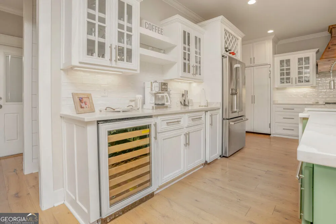
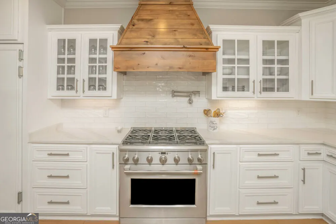
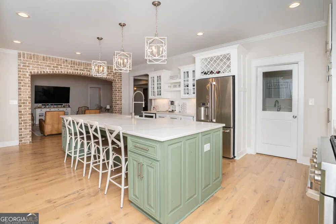
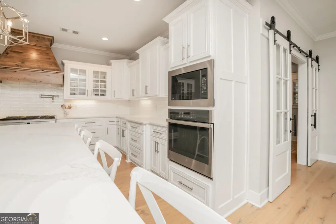
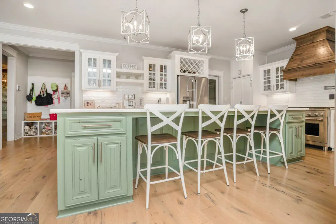
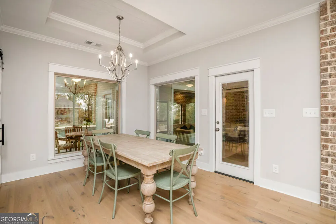
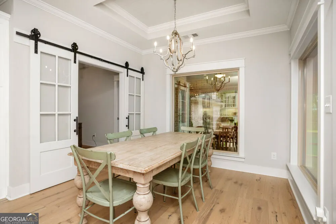
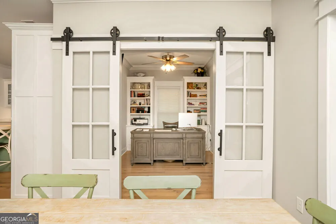
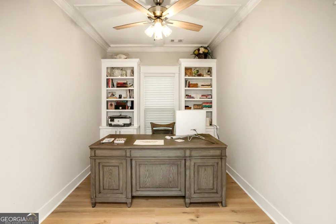
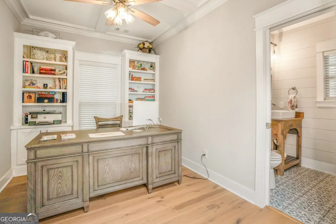
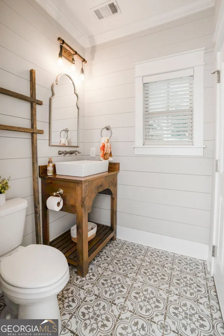
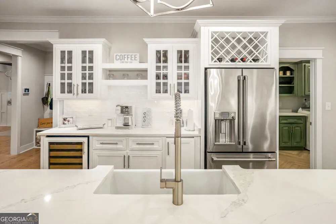
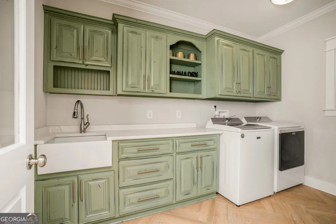
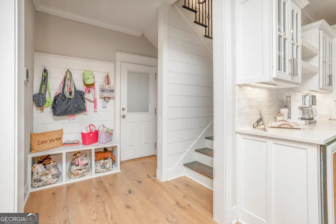
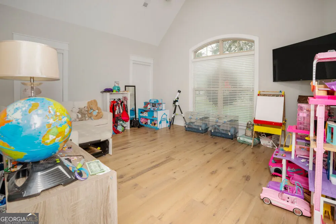
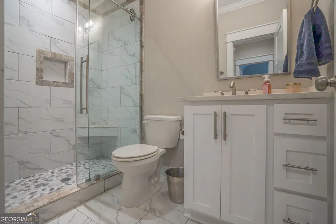
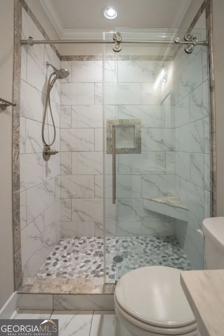
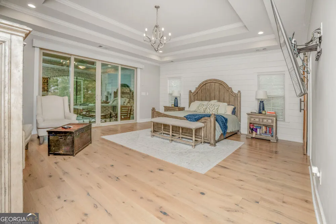
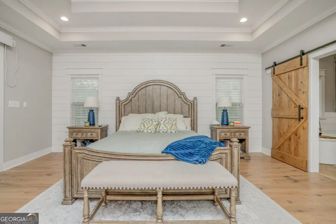
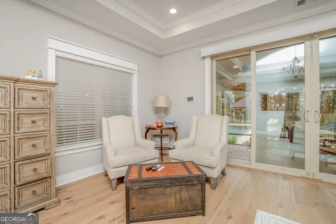
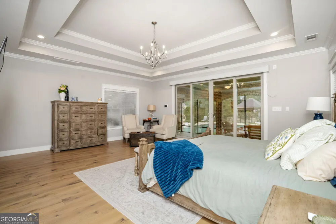
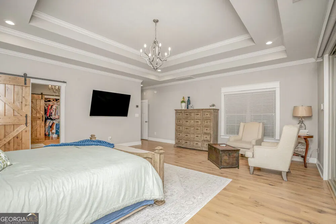
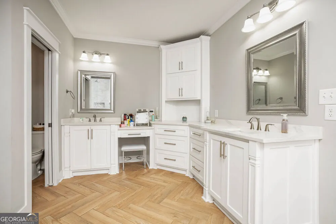
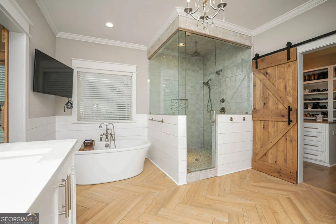
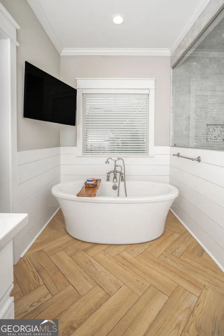
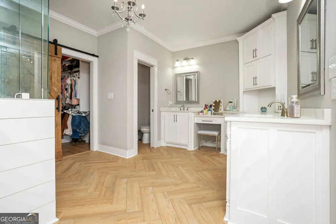
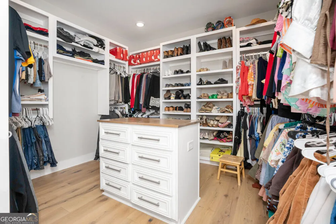
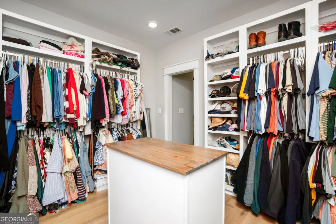
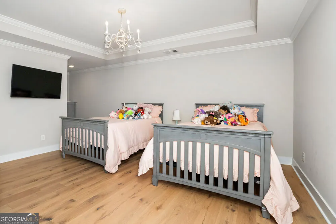
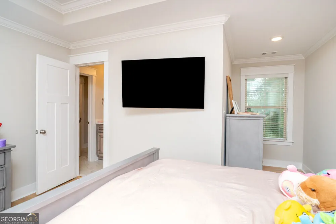
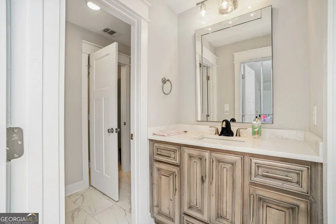
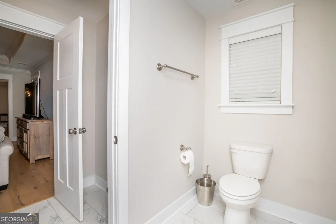
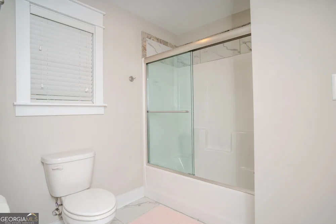
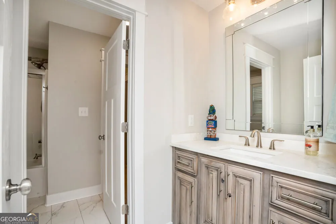
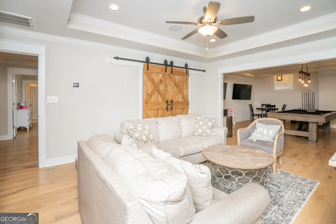
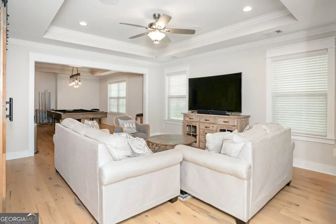
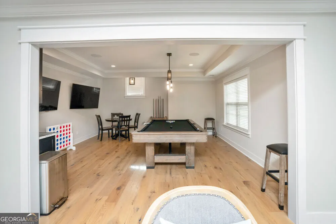
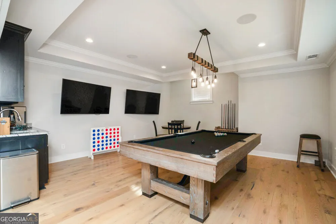
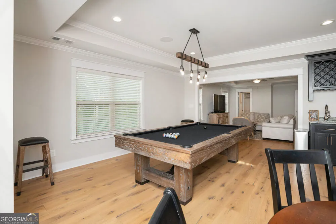
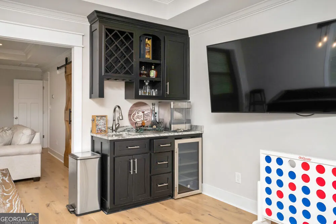
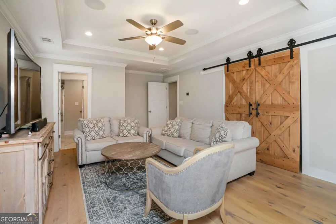
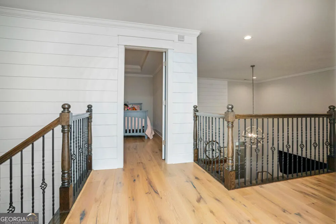
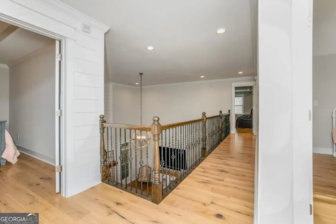
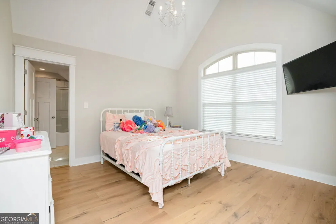
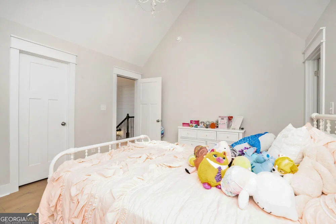
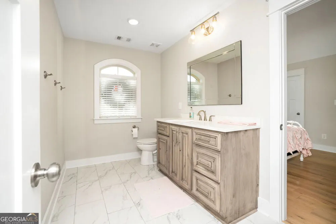
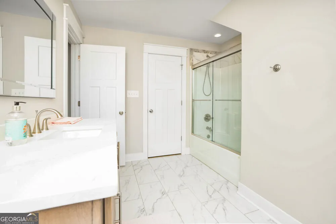
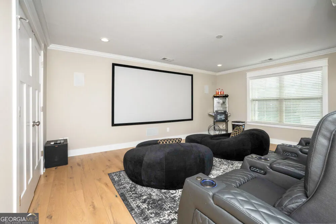
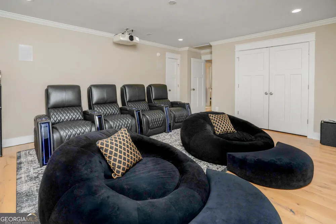
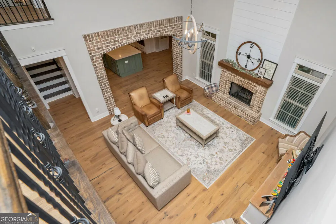
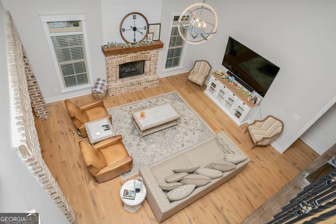
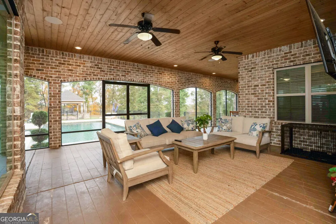
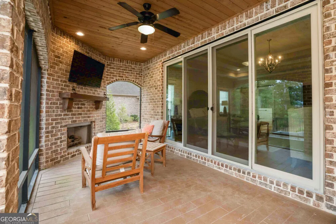
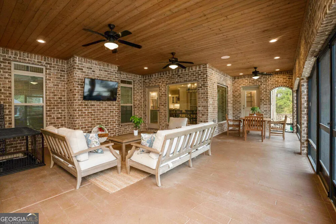
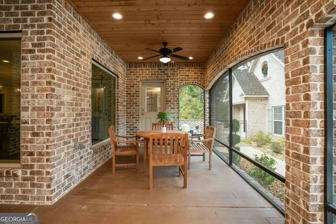
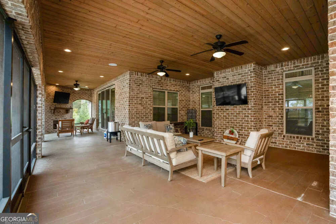
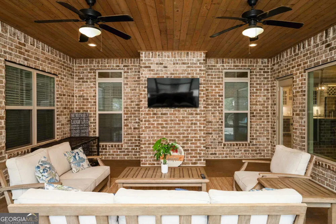
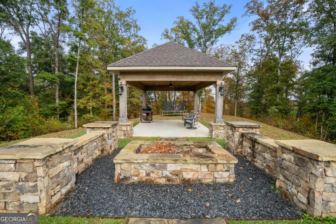
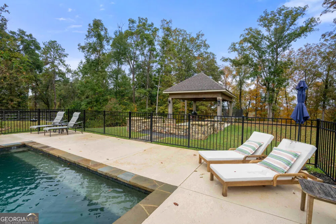
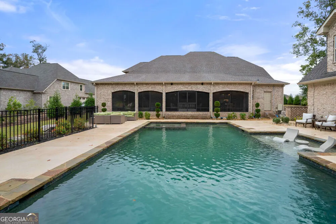
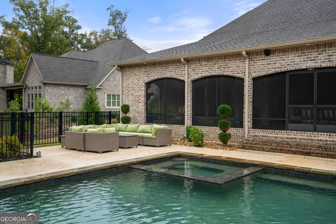
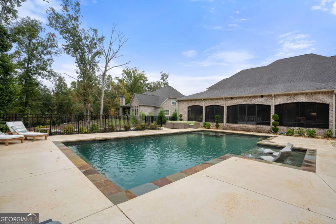
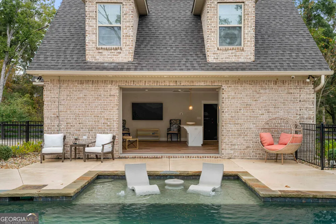
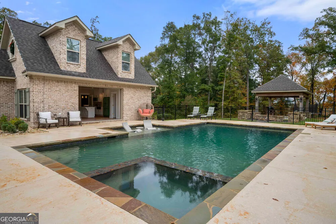
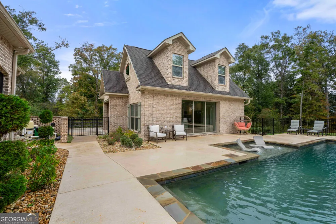
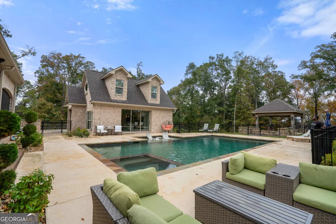
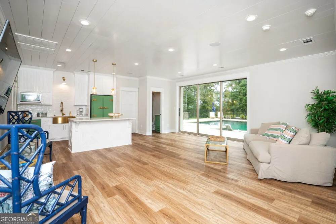
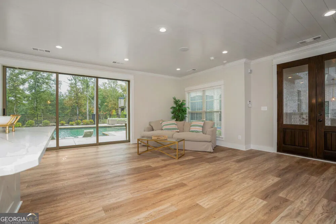
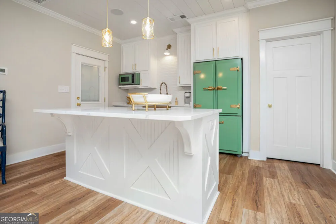
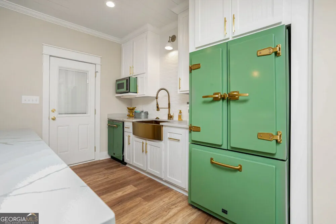
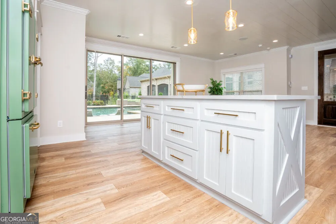
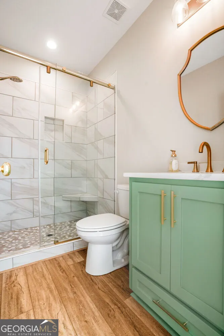
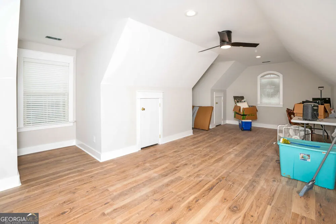
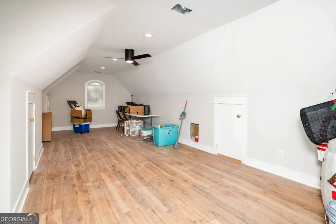
Welcome to an extraordinary custom-built luxury estate situated on approximately 2.53 acres in The Bluff at Riverbend. Built in 2019 and meticulously maintained in like-new condition, this remarkable property offers approximately 5,161 square feet in the main residence, an additional 1,000-square-foot detached pool house, and an exceptional collection of indoor and outdoor amenities designed for luxury living, entertainment, and privacy. The stunning full-brick main residence features five bedrooms, four full bathrooms, and one half bathroom, complemented by exceptional craftsmanship and thoughtfully selected finishes throughout. From the beautiful white oak engineered hardwood flooring and custom trim details to the elegant quartz countertops, designer lighting, and expansive living spaces, every detail reflects quality and sophistication. At the heart of the home is a gourmet kitchen featuring premium GE Cafe appliances, including a six-burner gas range, custom cabinetry, generous counter space, and a spacious center island. Multiple living and entertaining areas provide flexibility for everyday living and hosting guests. The luxurious primary suite offers a private retreat with an expansive bedroom, spa-inspired bathroom, freestanding soaking tub, custom steam shower, and beautifully appointed finishes. Additional highlights include a dedicated home office, private movie theater, game room, oversized laundry room, two fireplaces, custom barn and pocket doors, and elegant architectural accents. Step outside to discover your own private resort. The breathtaking outdoor living area centers around a 20-by-40-foot custom swimming pool, completed in 2022, surrounded by expansive decking, beautifully landscaped grounds, and inviting entertainment spaces. Completed in 2023, the approximately 1,000-square-foot detached brick pool house offers exceptional versatility, featuring a kitchenette with distinctive Big Chill appliances, quartz countertops, luxury vinyl plank flooring, a full bathroom, an expansive sliding glass door, and an attached single-car garage with finished space above. A custom 16-by-20-foot outdoor pavilion, completed in 2023, provides an additional gathering space with integrated lighting and electrical service. Nearby, a beautifully crafted stone fire pit and seating area create the perfect setting for year-round outdoor entertaining. The main residence also received a new roof in 2023, further enhancing the property's appeal and long-term value. With approximately 2.53 acres, extensive custom amenities, multiple entertainment areas, and exceptional indoor-outdoor living, this property delivers a rare combination of luxury, comfort, privacy, and resort-style living.
| Elementary School | Middle School | High School |
|---|---|---|
| Bonaire Elementary School | Bonaire Middle School | Veterans High School |
| Price History | |
|---|---|
| 11/7/2026 | Listed $1,145,000 |
General Features
| Sewer | Septic Tank |
|---|---|
| Heating | Electric |
| Cooling | Central Air |
| Utilities | High Speed Internet,Other,Propane,Underground Utilities |
| Roof | Other |
| Appliances | Stainless Steel Appliance(s) |
| HOA Fee | 250 |
| Association Fee Includes | Maintenance Structure,Swimming |
| Architectural Style | Brick 4 Side |
| Construction Materials | Brick,Stucco |
| Year Built | 2019 |
| Levels | Two |
| Property Subtype | Single Family Residence |
| Tax Year | 2026 |
| Community Features | Clubhouse |
| County | Houston |
| New Construction | false |
| Property Type | Residential |
| HOA | true |
| Attached Garage | true |
| Subdivision Name | Bluff @ RiverBend |
| Garage Y/N | true |
| Full Baths | 4 |
| Status | New |
| Directions | Hwy96 East, Right on Thompson Mill Rd, Left in Riverbend Subdivision on Chattahoochee Dr. Right on Altamaha Way. Home will be on the left. |
| High School | Veterans |
| City | Bonaire |
| Lot Size Units | Acres |
| Lot Size Square Feet | 110206.8 |
| Carport Y/N | false |
| Elementary School | Bonaire |
| Land Lease Y/N | false |
| Tax Annual Amount | 7093.72 |
| Home Warranty Y/N | false |
| Middle/Junior High School | Bonaire |
| Property Condition | Resale |
| Structure Type | House |
| Building Area Units | Square Feet |
| Living Area Units | Square Feet |
| Standard Status | Active |
Interior Features
| Interior Amenities | Bookcases,Double Vanity,High Ceilings,Master On Main Level,Rear Stairs,Separate Shower,Soaking Tub,Split Bedroom Plan,Tile Bath,Tray Ceiling(s),Vaulted Ceiling(s),Walk-In Closet(s),Wet Bar |
|---|---|
| Basement | None |
| Flooring | Hardwood,Tile,Other |
| Total Fireplaces | 2 |
| Air Conditioning Y/N | true |
| Heating Y/N | true |
| Fireplace Y/N | true |
| Above Grade Finished Area | 5161 |
| Half Baths | 1 |
| Laundry Features | Other |
| Total Bedrooms | 5 |
| Main Level Bedrooms | 2 |
| Main Level Bathrooms | 2 |
| Below Grade Finished Area Unit Type | Square Feet |
| LivingAreaSource | Appraiser |
| Above Grade Finished Area Unit Type | Square Feet |
| Total Baths | 5 |
Exterior Features
| Parking Features | Garage,Attached,Garage Door Opener |
|---|---|
| Lot Features | Other,Private |
| Water Source | Public |
| Lot Size Area | 2.53 |
| Building Area Total | 5161 |
| Lot Size Acres | 2.53 |
| Lot Size Source | Public Records |
Amenities
- Foreclosure
- Views
- Short Sale
- New Construction
- Adult 55+
- Lease To Own
- No HOA Fees
- Furnished
- Primary On Main
- Air Conditioning
- Seller Finance
- Green
- Fixer Upper
- Horse
- Golf
- Fireplace
- Deck
- Garage
- Basement
- Pool
Property vs Single Family Average in 31005
Price
Taxes
Year Built
 ©2026 Georgia Multiple Listing Service All information deemed reliable but not guaranteed. All properties are subject to prior sale, change or withdrawal. Neither listing broker(s) or information provider(s) shall be responsible for any typographical errors, misinformation, misprints and shall be held totally harmless. Listing(s) information is provided for consumer's personal, non-commercial use and may not be used for any purpose other than to identify prospective properties consumers may
 The data relating to real estate for sale on this web site comes in part from the Internet Data Exchange (IDX) program of the Mid GA MLS. Real estate listings held by brokerage firms other than Macon are marked with the listing brokers name and detailed information about such listings includes the name of the listing broker. Data provided is deemed reliable but is not guaranteed.
 ©2019 Central Georgia MLS. All rights reserved.
The data related to real estate for sale on this website comes in part from the Internet Data Exchange (IDX) Program of Central Georgia MLS. IDX information is provided exclusively for consumers' personal, non-commercial use and may not be used for any purpose other than to identify prospective properties consumers may be interested in purchasing. All information provided is deemed reliable but is not guaranteed and should be independently ve
