
New Construction - Eco Friendly
Address
407 Baxter Drive 38, Kathleen, GA
Price
$ 399,900
Property Attributes
- MLS#184066
- TypeSingle Family
- Listing Status Under Contract
- CountyHouston
- CityKathleen
- NeighborhoodO'Brien Farms
- Zip31047
- StyleCraftsman
- Year Built2026
- Price$ 399,900
- Bedrooms5
- Full Bathrooms3
- Half Bathrooms0
- Sqr Footage2864
- Lot Size0.33 Acres
Data Source:
Mid Georgia MLS RETS (MIDGAMLS)
Property Description
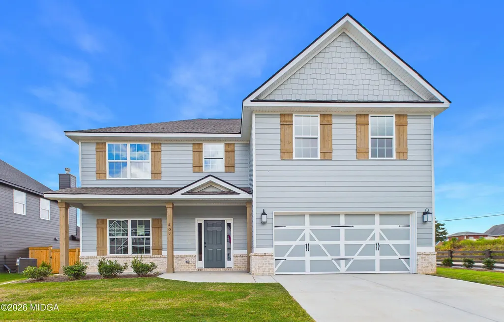
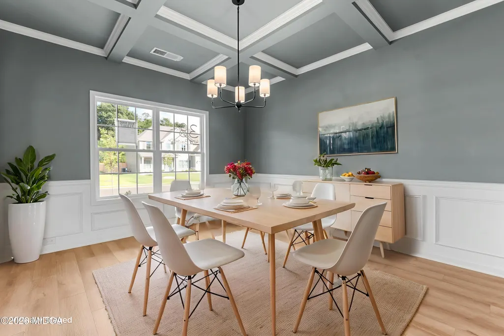
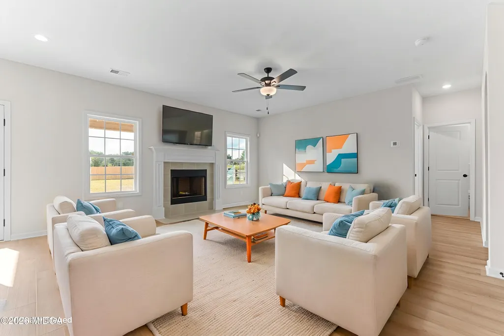
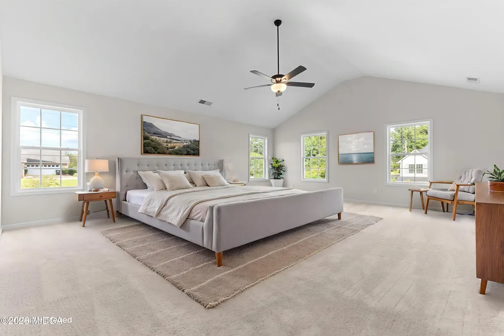
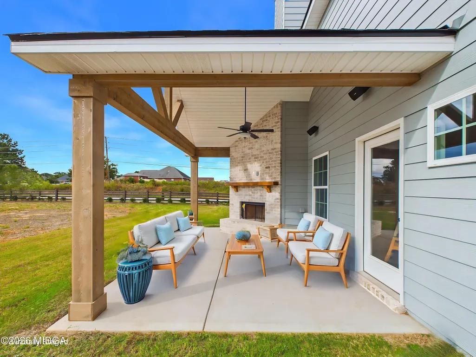
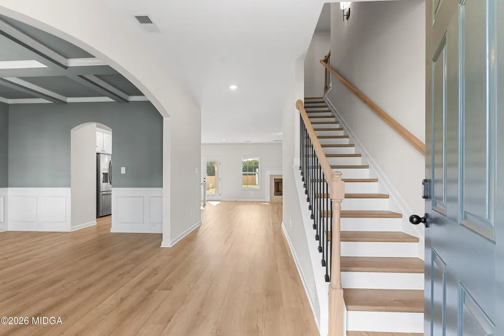
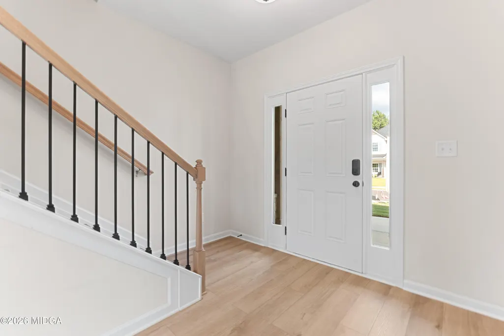
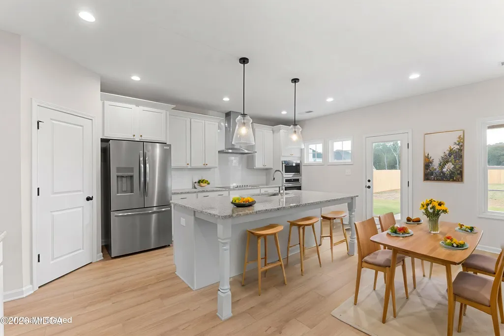
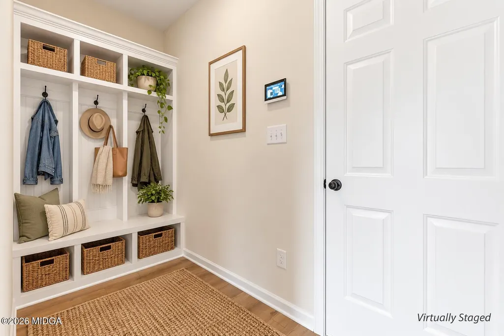
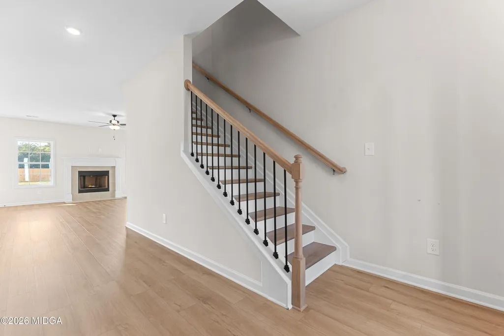
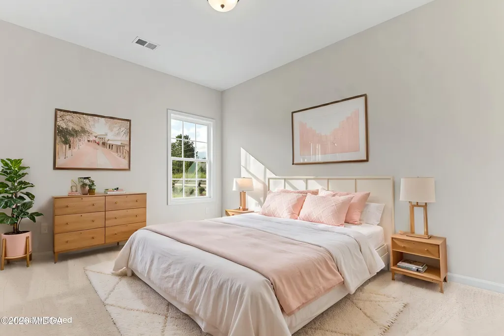
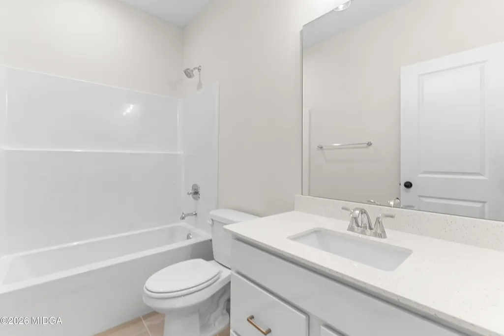
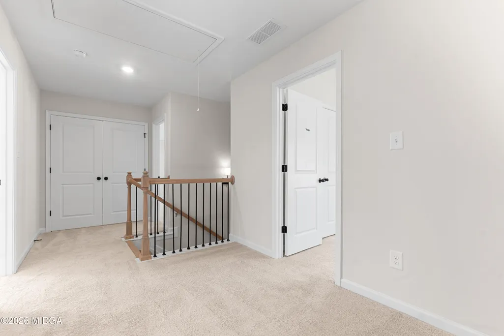
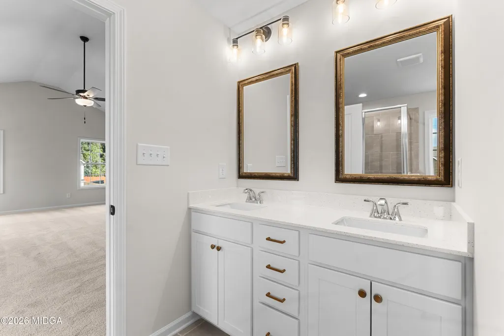
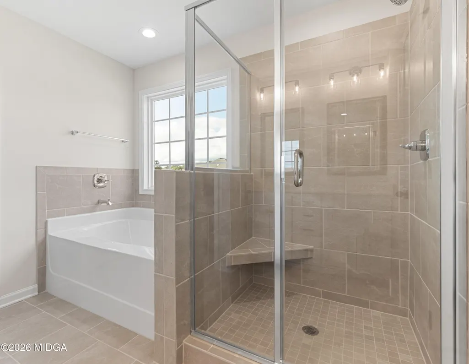
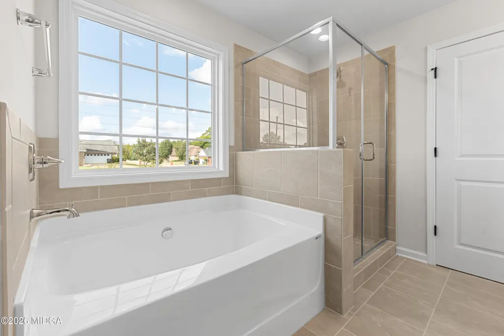
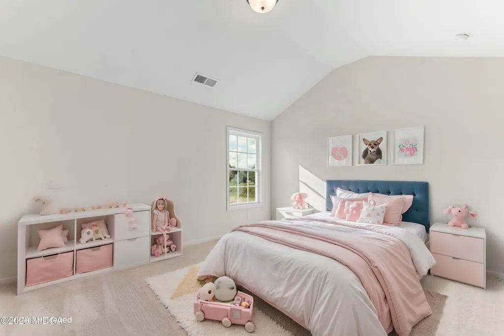
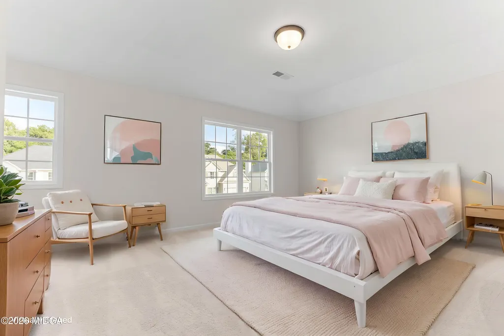
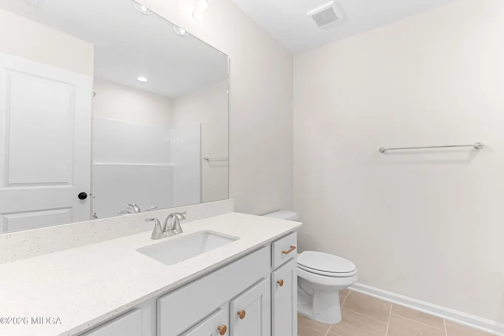
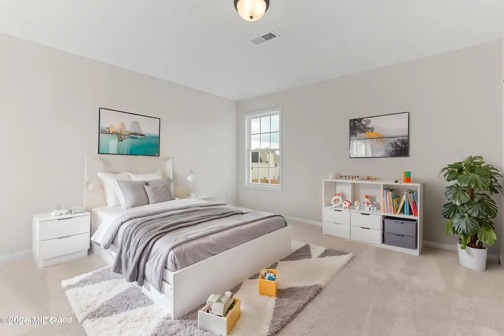
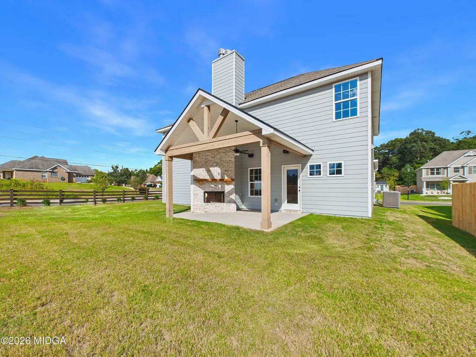
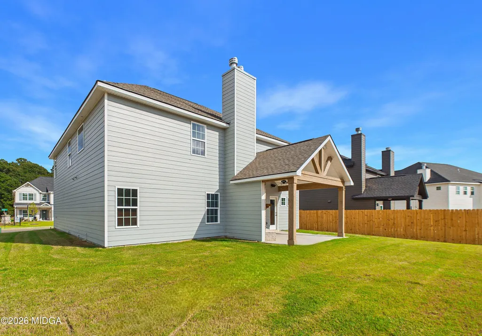
Discover O'Brien Farms in Warner Robins, Georgia, a thoughtfully planned Hughston Homes community designed to complement modern lifestyles. The Cannaberra B Floorplan features 2,864 SF of well-balanced living space with 5 bedrooms and 3 baths, offering flexibility, comfort, and timeless design. The main level welcomes you with a flowing layout that blends defined spaces with open concept living. A dedicated dining area with coffered ceilings adds elegance for entertainment, while the spacious great room centers around a cozy wood-burning fireplace providing a warm, inviting place to gather and relax. At the center of the home, the open kitchen impresses with abundant cabinetry, recessed lighting, beautiful countertops, a tiled backsplash, an electric cooktop, a single oven with microwave, stainless steel vent hood, and a luxury dishwasher. The center island anchors the space, opening seamlessly to the breakfast area and great room, ideal for hosting or everyday living. A walk-in pantry ensures everything has its place. The owner's entry from the garage showcases Hughston Homes' signature drop zone with built-in cubbies, offering smart storage and effortless organization, with a conveniently located bath nearby. A full guest suite on the main level provides convenience and flexibility. Upstairs, the owner's suite offers a comfortable retreat with a spacious layout and private bath featuring a garden tub, tiled shower, vanity, and walk-in closet(s). Secondary bedrooms are thoughtfully sized with ample closet space, while the hall bath and upstairs laundry room are centrally positioned for efficiency. Luxury flooring enhances main-level living spaces, along with the many Included Features Hughston Homes is known for. Outdoor living shines with a 2-Car Garage and our Signature Gameday Patio, complete with a wood-burning fireplace, TV pre-wire, surround sound speakers, and ceiling fan. The Cannaberra plan delivers both comfort and style. Centrally located, O'Brien Farms offers the perfect setting to call home. Come see why the Cannaberra is a favorite.
| Elementary School | Middle School | High School |
|---|---|---|
| Langston Road Elementary Elementary School | Mossy Creek Middle School | Perry High School |
| Price History | |
|---|---|
| 4/21/2026 | Listed $419,900 |
| 9/29/2026 | 5$399,900 |
General Features
| Living Area | 2864 |
|---|---|
| Sewer | Public |
| Heating | Central,Electric,Heat Pump,Zoned |
| Cooling | Heat Pump,Electric,Central Air,Ceiling Fan(s) |
| Utilities | Underground Utilities |
| Roof | Shingle |
| Appliances | Built-In Microwave,Dishwasher,Disposal,Electric Cooktop,Electric Oven,Electric Water Heater,Self Cleaning Oven |
| HOA Fee | 450 |
| Garage Spaces | 2 |
| Patio/Porch Features | Front Porch,Back,Covered,Porch,Rear Porch |
| Architectural Style | Craftsman |
| Pool Features | None |
| Security Features | Security System,Carbon Monoxide Detector(s),Security System Owned,Smoke Detector(s) |
| Construction Materials | Other,Cement Siding,Stone |
| Year Built | 2026 |
| Levels | Two |
| Unit Number | 38 |
| Property Subtype | Single Family Residence |
| Parcel Number | 38 |
| Community Features | Street Lights |
| County | Houston |
| New Construction | true |
| Property Type | Residential |
| HOA | true |
| Attached Garage | true |
| Energy Efficient | Insulation,Thermostat,Windows |
| Subdivision Name | O'Brien Farms |
| Garage Y/N | true |
| Green Energy Generation | None |
| Other Structures | None |
| Total Rooms | 2 |
| Full Baths | 3 |
| Status | Under Contract |
| High School | Perry |
| City | Kathleen |
| Lot Size Units | Acres |
| Lot Size Square Feet | 14374.8 |
| Elementary School | Langston Road Elementary |
| Land Lease Y/N | false |
| Home Warranty Y/N | true |
| Middle/Junior High School | Mossy Creek |
| Property Condition | New Construction |
| Standard Status | Pending |
| Year Built Source | Builder |
| Sewer_co_Public_sp_Sewer | true |
| Heating_co_Central | true |
| Heating_co_Electric | true |
| Utilities_co_Underground_sp_Utilities | true |
| Unit | 38 |
Interior Features
| Basement | None |
|---|---|
| Flooring | Luxury Vinyl Plank,Carpet,Ceramic Tile |
| Total Fireplaces | 2 |
| Fireplace Features | Factory Built,Great Room,Insert,Other Room |
| Basement (Y/N) | false |
| Air Conditioning Y/N | true |
| Heating Y/N | true |
| Window Features | Insulated Windows |
| Fireplace Y/N | true |
| Above Grade Finished Area | 2864 |
| Laundry Features | Upper Floor,Laundry Room |
| Total Bedrooms | 5 |
| Total Baths | 3 |
| Heating-Heat Pump | true |
Exterior Features
| Exterior Amenities | Other,None |
|---|---|
| Parking Features | Garage Faces Front,Garage Door Opener,Garage,Driveway,Attached |
| Water Source | Public |
| Lot Size Area | 0.33 |
| Foundation Details | Slab |
| Lot Size Acres | 0.33 |
| Lot Size Source | Builder |
| Waterfront Y/N | false |
| Horse Amenities | None |
Amenities
- Foreclosure
- Views
- Short Sale
- New Construction
- Adult 55+
- Lease To Own
- No HOA Fees
- Furnished
- Primary On Main
- Air Conditioning
- Seller Finance
- Green
- Fixer Upper
- Horse
- Golf
- Fireplace
- Deck
- Garage
- Basement
- Pool
Property vs Single Family Average in 31047
Price
Year Built
 ©2026 Georgia Multiple Listing Service All information deemed reliable but not guaranteed. All properties are subject to prior sale, change or withdrawal. Neither listing broker(s) or information provider(s) shall be responsible for any typographical errors, misinformation, misprints and shall be held totally harmless. Listing(s) information is provided for consumer's personal, non-commercial use and may not be used for any purpose other than to identify prospective properties consumers may
 The data relating to real estate for sale on this web site comes in part from the Internet Data Exchange (IDX) program of the Mid GA MLS. Real estate listings held by brokerage firms other than Macon are marked with the listing brokers name and detailed information about such listings includes the name of the listing broker. Data provided is deemed reliable but is not guaranteed.
 ©2019 Central Georgia MLS. All rights reserved.
The data related to real estate for sale on this website comes in part from the Internet Data Exchange (IDX) Program of Central Georgia MLS. IDX information is provided exclusively for consumers' personal, non-commercial use and may not be used for any purpose other than to identify prospective properties consumers may be interested in purchasing. All information provided is deemed reliable but is not guaranteed and should be independently ve
