
New Construction - Eco Friendly
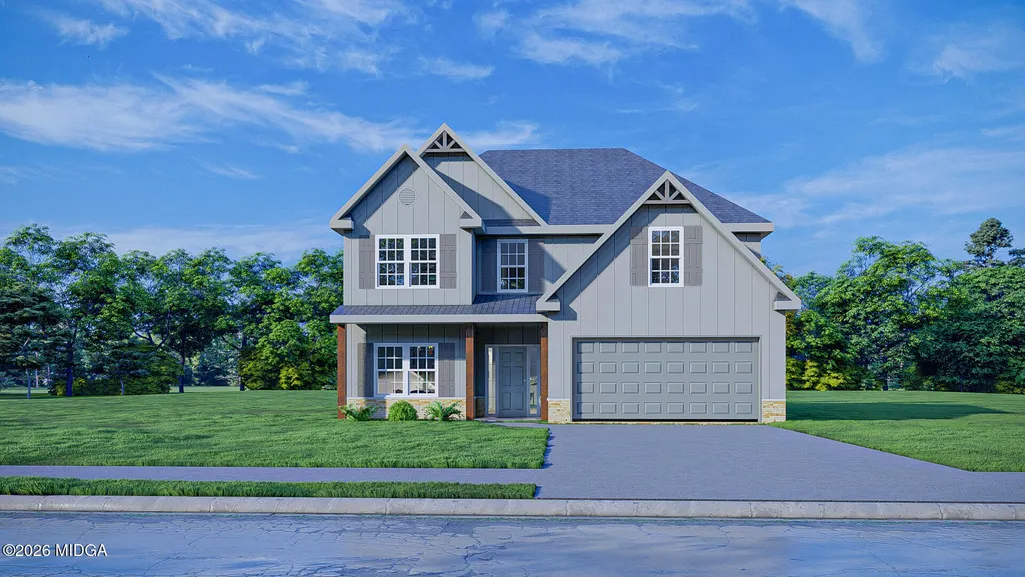
Address
509 O'brien Drive 43, Kathleen, GA
Price
$ 394,900
Property Attributes
- MLS#186153
- TypeSingle Family
- Listing Status Under Contract
- CountyHouston
- CityKathleen
- NeighborhoodO'Brien Farms
- Zip31047
- StyleCraftsman
- Year Built2026
- Price$ 394,900
- Bedrooms5
- Full Bathrooms3
- Half Bathrooms0
- Sqr Footage2637
- Lot Size0.22 Acres
Data Source:
Mid Georgia MLS RETS (MIDGAMLS)
Property Description
Welcome to O'Brien Farms in Warner Robins, a Hughston Homes community where thoughtful design and everyday comfort come together. Introducing the Hawthorn B Floorplan, offering 2,637 SF of beautifully designed living space with 5 Bedrooms, 3 Baths, a Media Room, and a 2-Car Garage, all complemented by the Signature Gameday Patio. This versatile layout blends open-concept living with flexible spaces ideal for entertaining, relaxing, and everyday life. A bright foyer opens to a formal dining room accented with detailed trim work, while the spacious Great Room features coffered ceilings and a cozy wood-burning fireplace. The kitchen is designed to impress with soft-close cabinetry, granite countertops, tiled backsplash, stainless steel vent hood, gourmet electric cooktop, single oven with built-in microwave, and an oversized center island with a luxury dishwasher, which is perfect for gathering and meal prep. A walk-in pantry and sunny breakfast area complete the heart of the home. The main-level 5th bedroom and full bath provide excellent flexibility for guests, a home office, or multigenerational living. Upstairs, the media room creates the perfect space for movie nights, gaming, or watching the big game. The private Owner's Suite offers a tray ceiling, abundant natural light, a Garden Tub, tiled shower, quartz vanity, and a spacious walk-in closet with natural illumination. Additional bedrooms are generously sized, with a conveniently located upstairs laundry room. Luxury flooring throughout the main living areas and thoughtfully included upscale finishes add style and value throughout the home. Step outside to the Signature Gameday Patio featuring a wood-burning fireplace, ceiling fan, TV outlet, and expansive covered space made for entertaining year-round. Centrally located in Warner Robins, the Hawthorn B at O'Brien Farms delivers the space, comfort, and lifestyle you are searching for.
| Elementary School | Middle School | High School |
|---|---|---|
| Langston Road Elementary Elementary School | Mossy Creek Middle School | Perry High School |
| Price History | |
|---|---|
| 10/2/2026 | Listed $394,900 |
General Features
| Living Area | 2637 |
|---|---|
| Sewer | Public |
| Heating | Central,Electric,Heat Pump,Zoned |
| Cooling | Heat Pump,Electric,Central Air,Ceiling Fan(s) |
| Utilities | Underground Utilities |
| Roof | Shingle |
| Appliances | Built-In Microwave,Dishwasher,Disposal,Electric Cooktop,Electric Oven,Electric Water Heater,Self Cleaning Oven |
| HOA Fee | 450 |
| Garage Spaces | 2 |
| Patio/Porch Features | Front Porch,Back,Covered,Porch,Rear Porch |
| Architectural Style | Craftsman |
| Pool Features | None |
| Security Features | Security System,Carbon Monoxide Detector(s),Security System Owned,Smoke Detector(s) |
| Construction Materials | Other,Cement Siding,Stone |
| Year Built | 2026 |
| Levels | Two |
| Unit Number | 43 |
| Property Subtype | Single Family Residence |
| Parcel Number | 43 |
| Community Features | Street Lights |
| County | Houston |
| New Construction | true |
| Property Type | Residential |
| HOA | true |
| Attached Garage | true |
| Energy Efficient | Insulation,Thermostat,Windows |
| Subdivision Name | O'Brien Farms |
| Garage Y/N | true |
| Green Energy Generation | None |
| Other Structures | None |
| Total Rooms | 2 |
| Full Baths | 3 |
| Status | Under Contract |
| High School | Perry |
| City | Kathleen |
| Lot Size Units | Acres |
| Lot Size Square Feet | 9583.2 |
| Elementary School | Langston Road Elementary |
| Land Lease Y/N | false |
| Home Warranty Y/N | true |
| Middle/Junior High School | Mossy Creek |
| Property Condition | New Construction |
| Standard Status | Pending |
| Year Built Source | Builder |
| Sewer_co_Public_sp_Sewer | true |
| Heating_co_Central | true |
| Heating_co_Electric | true |
| Utilities_co_Underground_sp_Utilities | true |
| Unit | 43 |
Interior Features
| Basement | None |
|---|---|
| Flooring | Carpet,Ceramic Tile,Other |
| Total Fireplaces | 2 |
| Fireplace Features | Factory Built,Great Room,Insert,Other Room |
| Basement (Y/N) | false |
| Air Conditioning Y/N | true |
| Heating Y/N | true |
| Window Features | Insulated Windows |
| Fireplace Y/N | true |
| Above Grade Finished Area | 2637 |
| Laundry Features | Upper Floor,Laundry Room |
| Total Bedrooms | 5 |
| Total Baths | 3 |
| Heating-Heat Pump | true |
Exterior Features
| Exterior Amenities | Other,None |
|---|---|
| Parking Features | Garage Door Opener,Garage,Driveway,Attached |
| Water Source | Public |
| Lot Size Area | 0.22 |
| Foundation Details | Slab |
| Lot Size Acres | 0.22 |
| Lot Size Source | Builder |
| Waterfront Y/N | false |
| Horse Amenities | None |
Amenities
- Foreclosure
- Views
- Short Sale
- New Construction
- Adult 55+
- Lease To Own
- No HOA Fees
- Furnished
- Primary On Main
- Air Conditioning
- Seller Finance
- Green
- Fixer Upper
- Horse
- Golf
- Fireplace
- Deck
- Garage
- Basement
- Pool
Property vs Single Family Average in 31047
Price
Year Built
 ©2026 Georgia Multiple Listing Service All information deemed reliable but not guaranteed. All properties are subject to prior sale, change or withdrawal. Neither listing broker(s) or information provider(s) shall be responsible for any typographical errors, misinformation, misprints and shall be held totally harmless. Listing(s) information is provided for consumer's personal, non-commercial use and may not be used for any purpose other than to identify prospective properties consumers may
 The data relating to real estate for sale on this web site comes in part from the Internet Data Exchange (IDX) program of the Mid GA MLS. Real estate listings held by brokerage firms other than Macon are marked with the listing brokers name and detailed information about such listings includes the name of the listing broker. Data provided is deemed reliable but is not guaranteed.
 ©2019 Central Georgia MLS. All rights reserved.
The data related to real estate for sale on this website comes in part from the Internet Data Exchange (IDX) Program of Central Georgia MLS. IDX information is provided exclusively for consumers' personal, non-commercial use and may not be used for any purpose other than to identify prospective properties consumers may be interested in purchasing. All information provided is deemed reliable but is not guaranteed and should be independently ve
